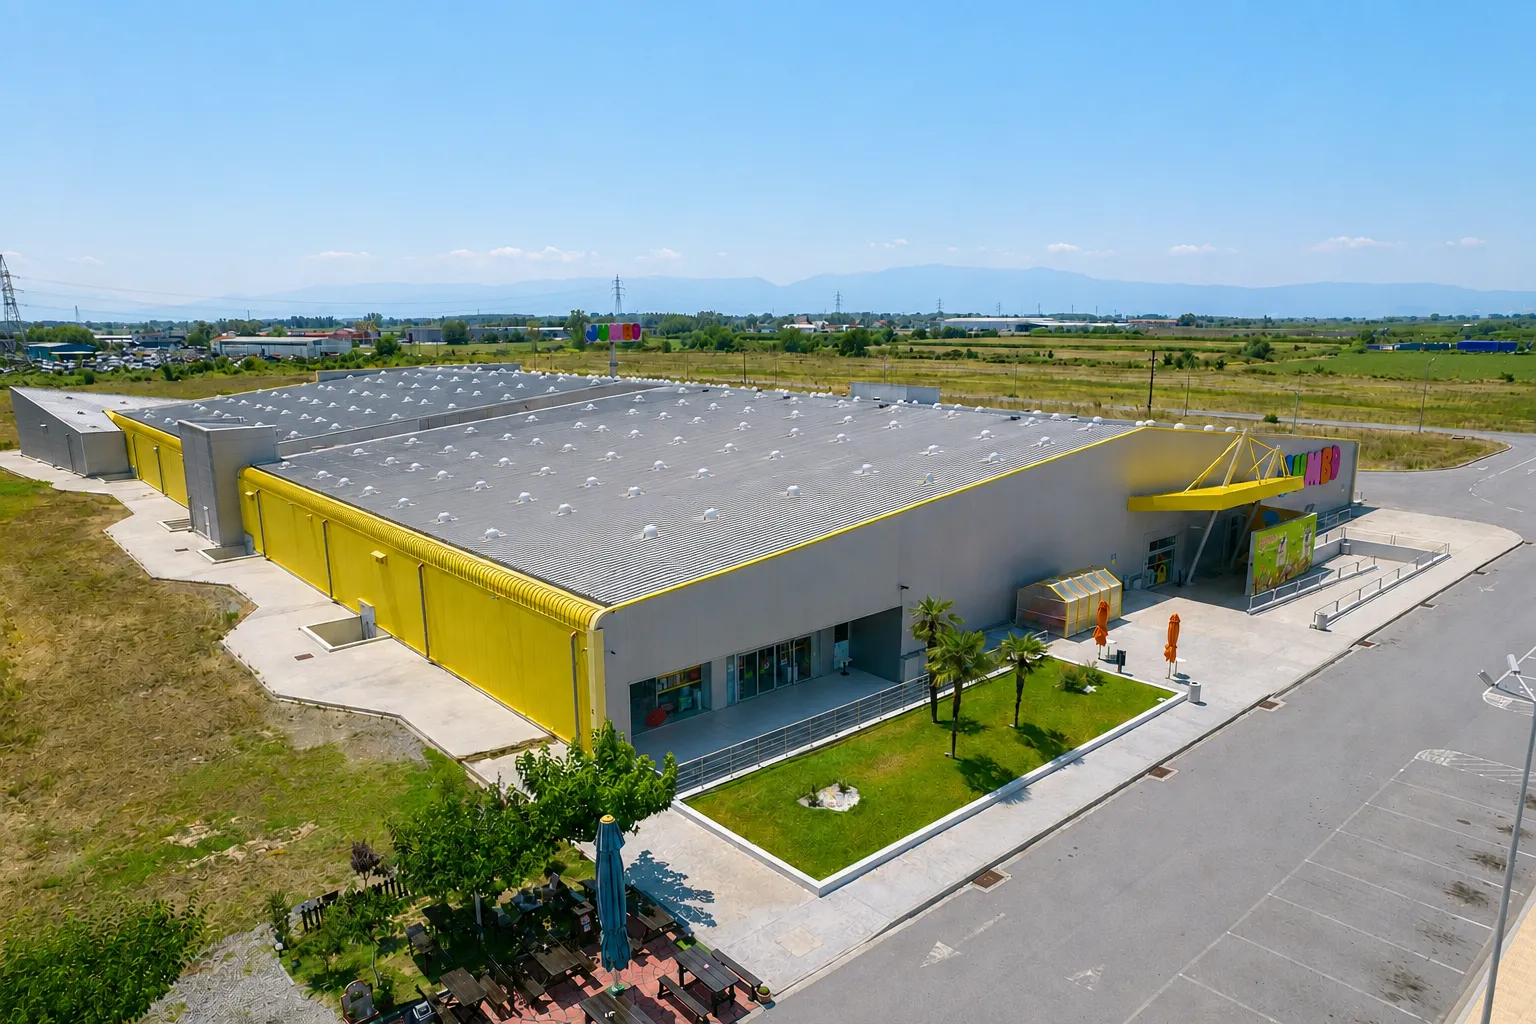
JUMBO Superstore — Giannitsa

Projects/Retail

Retail

JUMBO Superstore — Giannitsa

Giannitsa, Pella · 2013

Project overview

ClientJUMBO A.E.
LocationGiannitsa, Pella
Building typeRetail store
Total area10,000 m²
Construction typeSteel superstructure
Completion2013
Construction time1 year
Scope of workFull construction & site infrastructure

The challenge

The site sat at the edge of town on farmland with no infrastructure at all — no access, no networks, no formed ground. Building the store was not enough: an entire facility had to be created from nothing to serve high retail footfall and daily truck deliveries.

Our solution

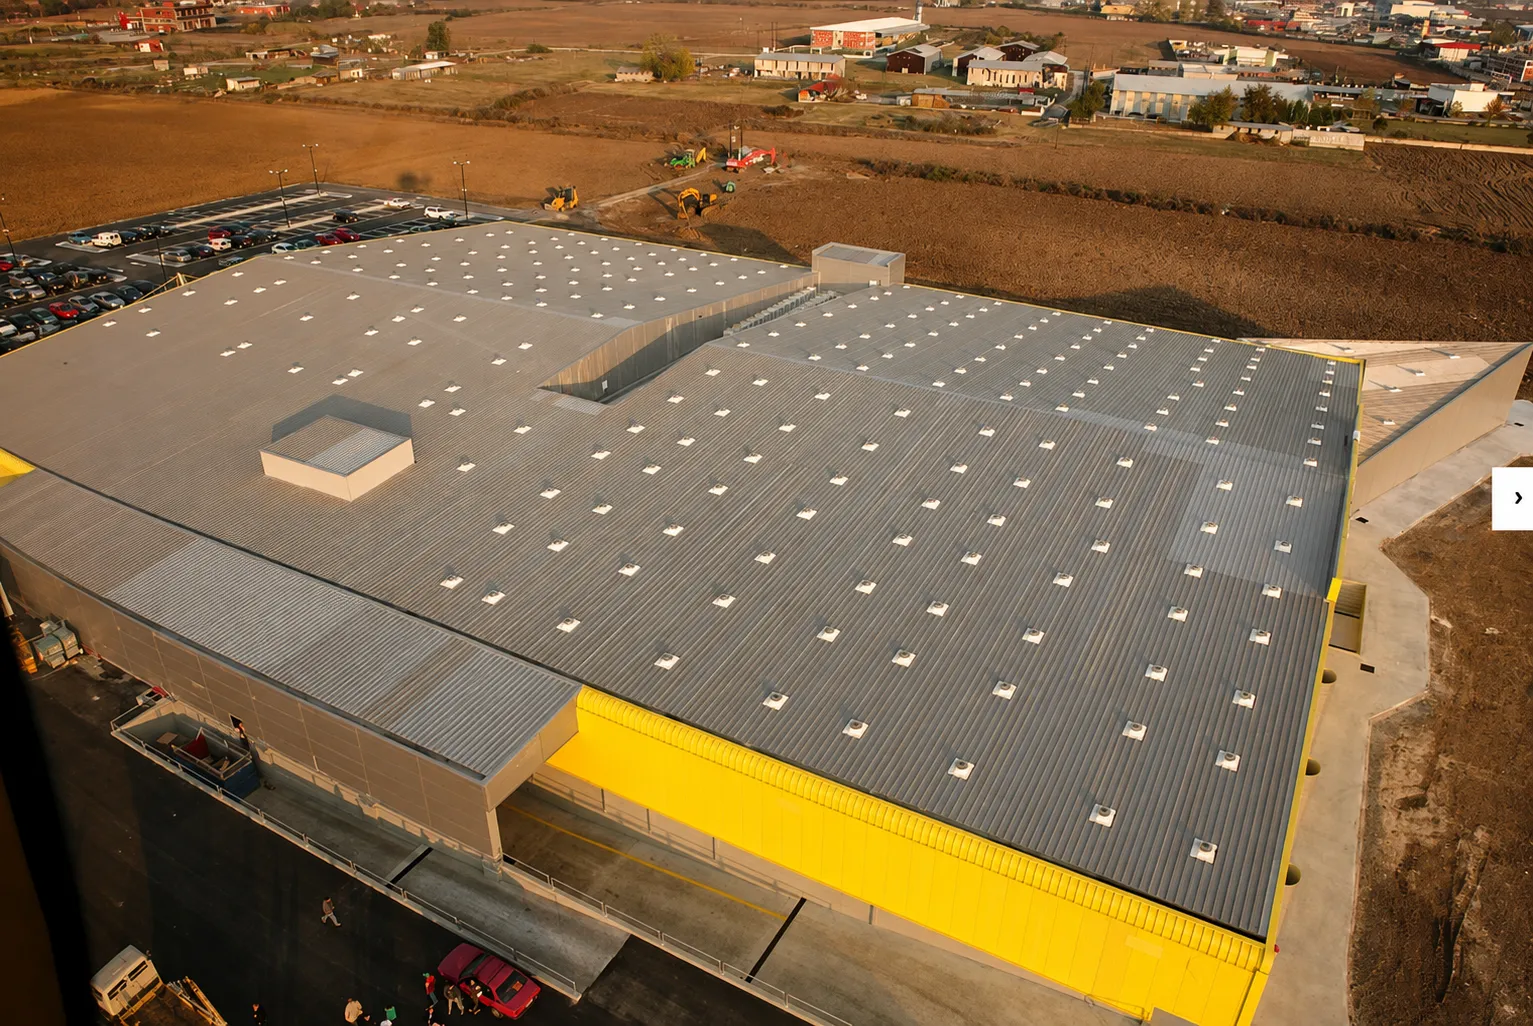
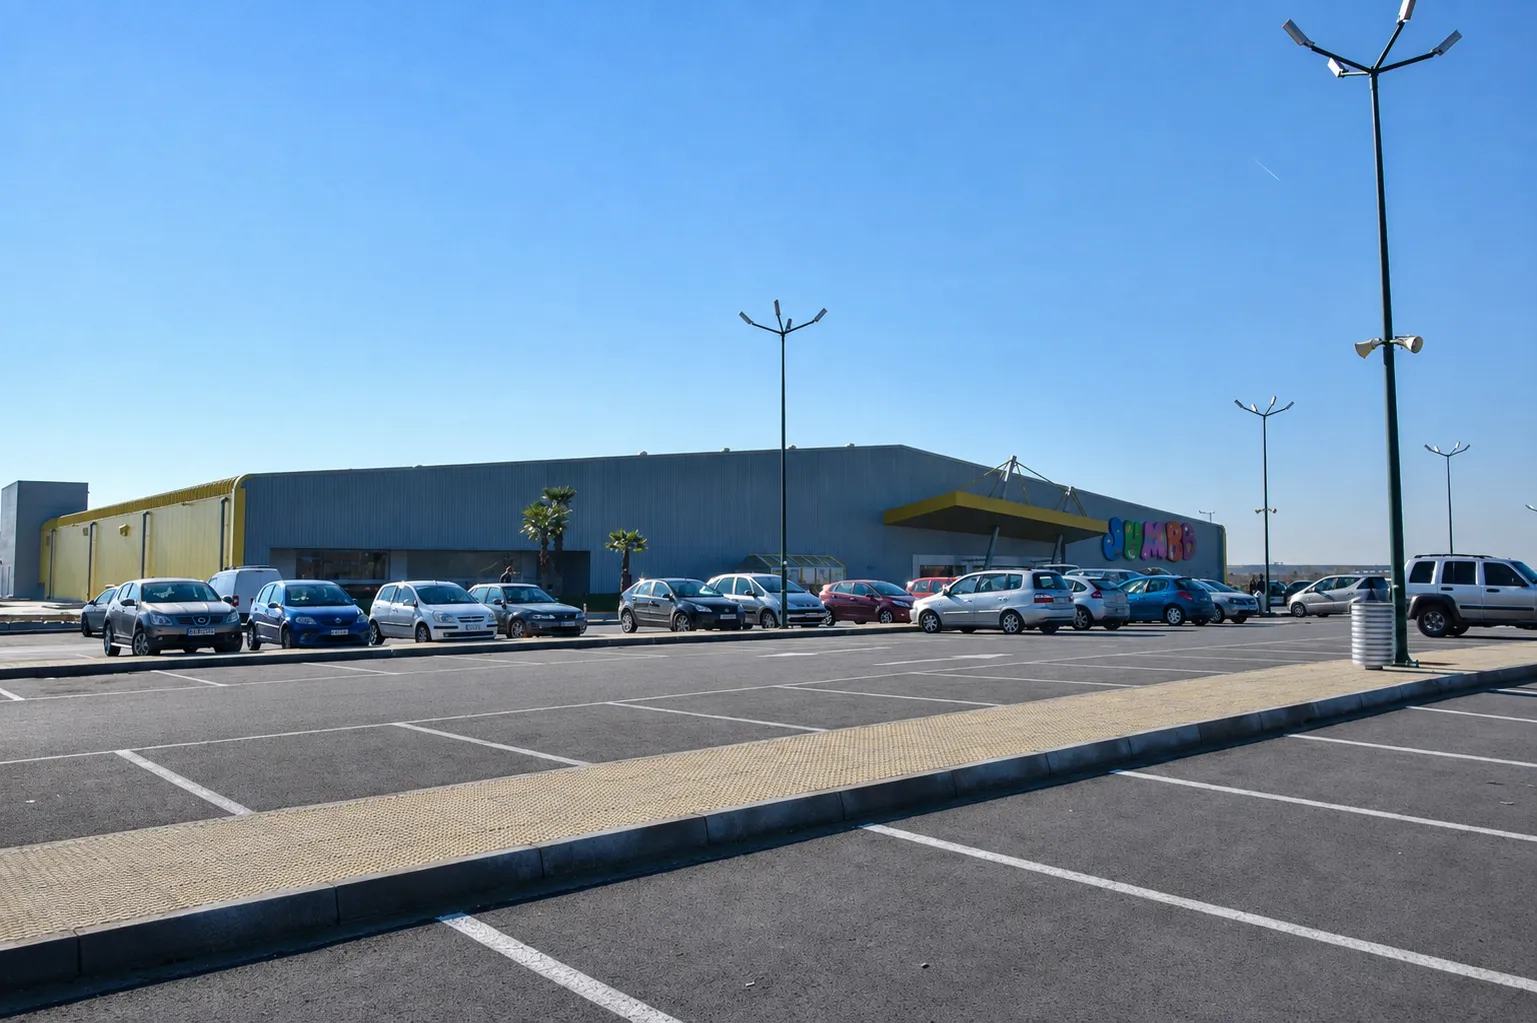
We used a steel superstructure so fabrication could run in the factory while earthworks and foundations proceeded on site. The sales floor was designed with long clear spans and no intermediate columns, and the roof carries a dense grid of rooflights that materially reduces artificial lighting during trading hours. In parallel we built the new road access, parking areas, networks and street lighting.
Technical scope

Earthworks & excavation Reinforced concrete foundations Steel superstructure Roofing & thermal insulation Rooflights Industrial flooring Store facades MEP installations Fire protection system Road access Asphalt paving & parking Stormwater & drainage networks Street lighting Landscaping & external works

The result

The store was delivered within one year, fully operational and with the site complete — access, parking, networks and lighting. It is the earliest project in the portfolio we present here, and it stands in our home town of Giannitsa.

Planning a similar project?

Talk to our team — we reply within one business day.

Request an assessment