Service
Precast Concrete Buildings
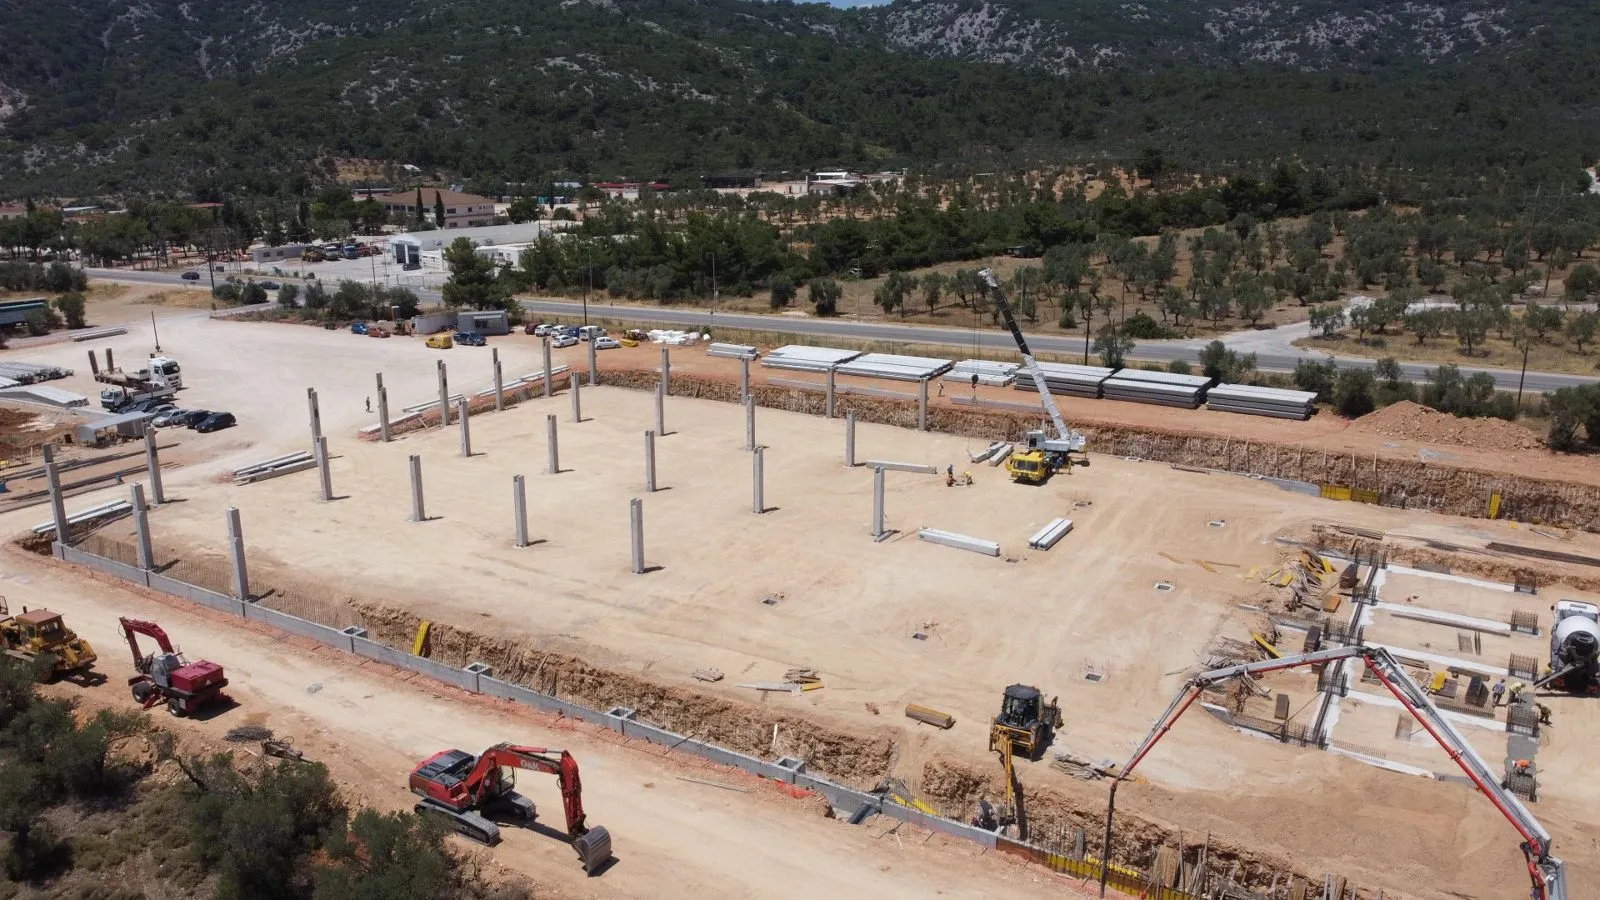
Most of the building is produced in the factory and arrives ready for erection.
Service
Most of the building is produced in the factory and arrives ready for erection.
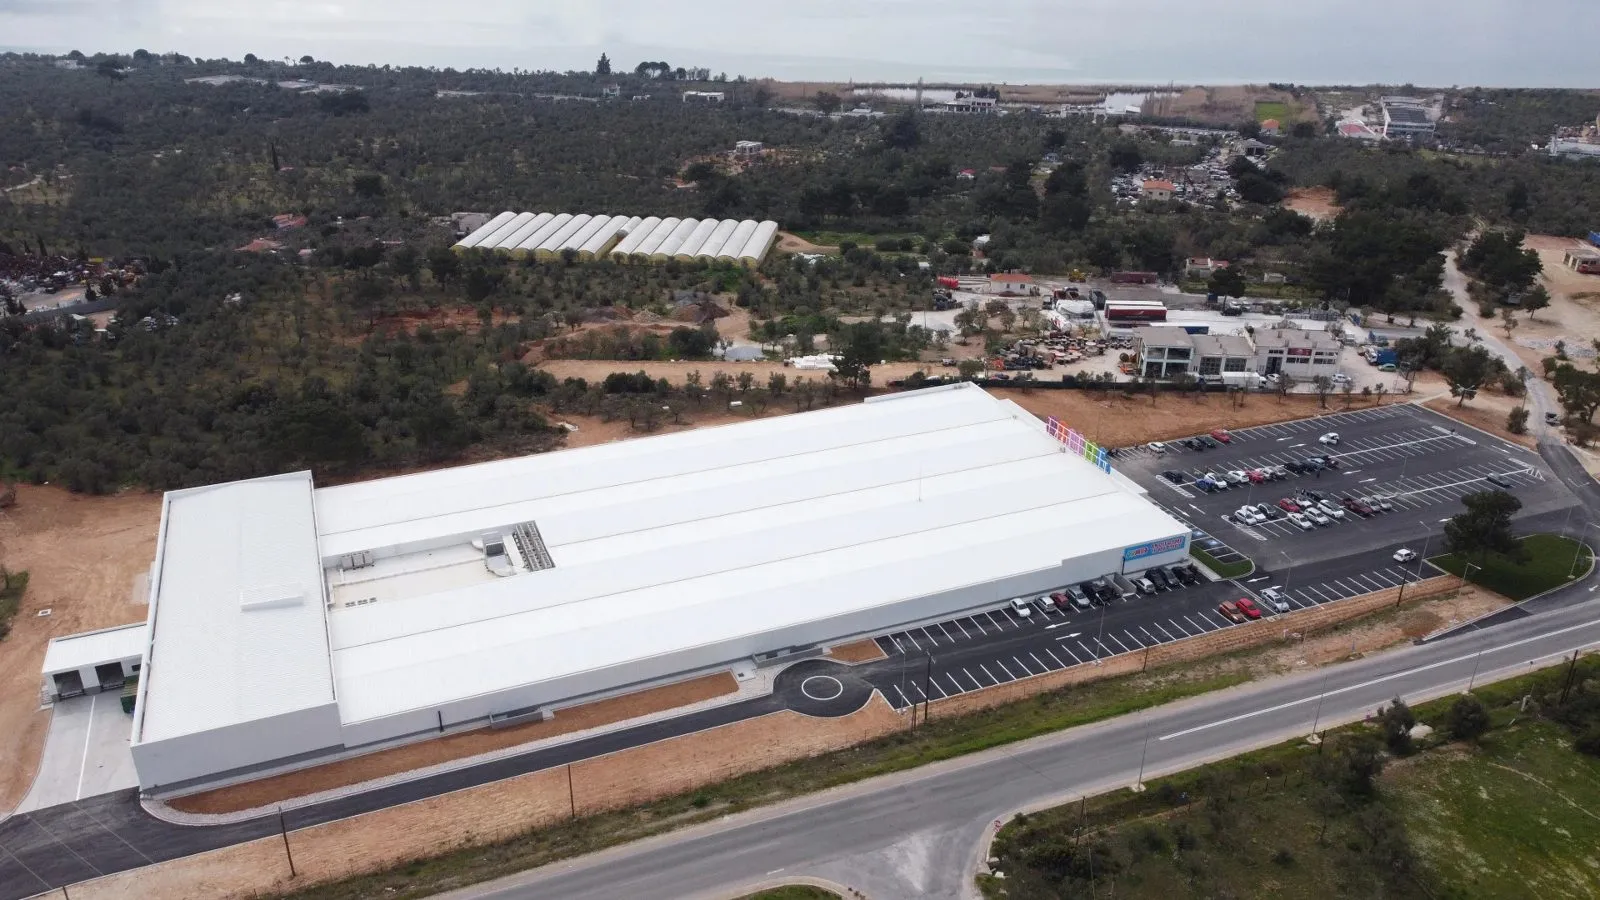
In precast construction, columns, beams and roof elements are cast in a controlled environment and delivered ready to site. The result is less on-site work, less weather dependency and more consistent concrete quality. At the JUMBO store on Lesvos we built 10,500 m² entirely this way — the first store in the chain constructed with the method.
What the project covers
Element sizing, connection design, lifting and transport engineering. Each element is designed not only for its position in the building but also for the stresses it takes during lifting and haulage. Lifting points and dimensions follow from that double check.
Casting of columns, beams, slabs and roof elements in a controlled environment. Mix design, compaction and curing take place under constant conditions, independent of weather. Every batch is tested and elements leave the works only once they have reached the required strength.
Ground beams and column pockets to millimetre tolerances. In precast, the foundation does not merely carry the building, it positions it: a deviation in the location or level of one pocket carries through the whole frame. Positions are set out and surveyed before erection begins.
Transport planning, crane lifting, alignment and connection grouting. Delivery sequencing is planned so elements are erected straight from the vehicle where possible, limiting the need for site storage. Site access and vehicle manoeuvring are checked at design stage.
Precast or insulated panels according to requirements. Concrete panels offer thermal mass, acoustic performance and impact resistance, which matter in production facilities and in areas with forklift traffic. The choice follows from the use and the thermal requirements.
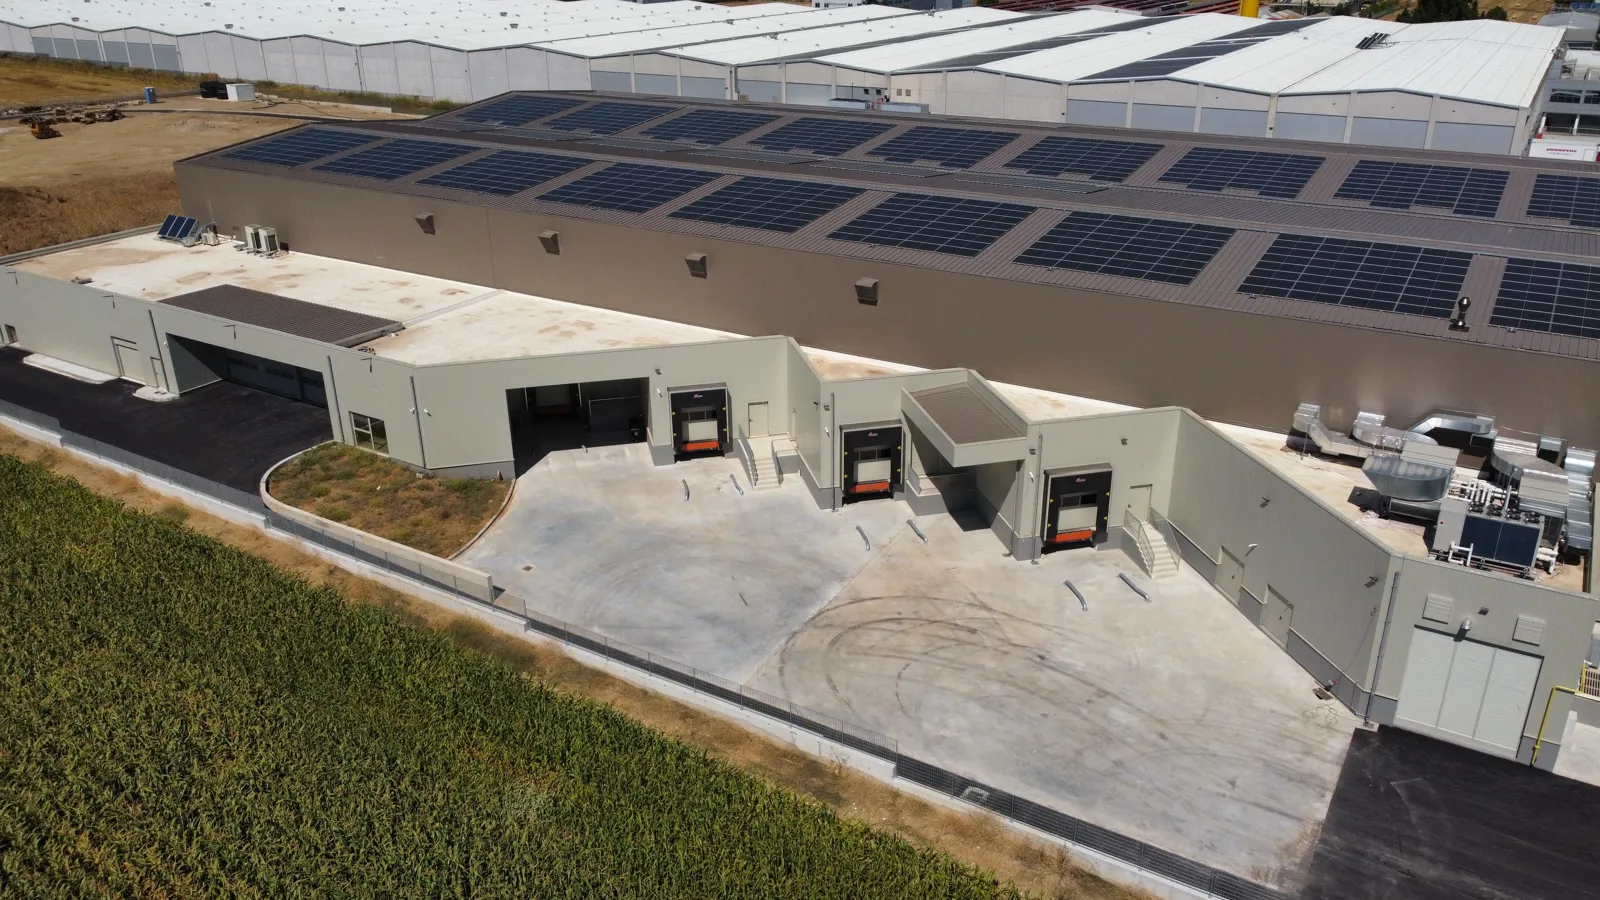
Roof elements, insulation, rooflights and drainage. Roof elements are selected for span and loads, including any photovoltaics. Joints and penetrations are detailed separately, because that is where watertightness problems appear.
High-strength floors with controlled flatness. Concrete reinforced with mesh or steel fibres, a hardened surface finish and a designed joint layout. Flatness requirements follow from the racking layout and the handling equipment.
MEP, fire protection, external works and asphalt paving. Service penetrations are planned at design stage and cast into the elements, so no drilling is needed after erection. The project is handed over operational, together with access and external works.
Connections and seismic behaviour
In a precast building the elements arrive ready and tested from the works. The critical point shifts to the connections: that is where loads pass from beam to column and from column to foundation, and where the behaviour of the structure is decided.
Design follows the Eurocodes, using the seismic action for the project's location. Connections are engineered to secure continuity of the frame and to accommodate the movements imposed by an earthquake, rather than becoming the weak point of the system.
In practice that means millimetre tolerances at the column pockets, controlled grouting of the connections and a record of every stage. The accuracy of the foundation determines the quality of erection more than any other stage.
Related projects
Frequently asked questions
Because most of the work leaves the site. Casting happens in a controlled environment, independent of weather, with consistent quality and shorter on-site time.
Particularly so. On Lesvos, precast sharply reduced on-site work and cut the schedule's exposure to island logistics.
Elements are made to order at the project's dimensions. The constraint is not standardisation but transport — very large elements need special haulage, which is factored into the design.
Reinforced concrete has inherent fire resistance without added encasement or intumescent coatings. This often lowers the building's total fire protection cost.
Yes, if planned in the design. Extension is done by adding frames at the existing end using the same standard elements.
Design follows the Eurocodes using the seismic action for the project's location. The critical element in a precast system is the connections: they are engineered to secure continuity of the frame and to accommodate seismic movement rather than becoming the weak point.
On-site erection is substantially shorter, because elements arrive ready and their production runs in parallel with earthworks and foundations. Total project time then depends on cladding, floors and MEP.
Yes. Mixed solutions are common: precast columns and beams with a steel roof, or precast cladding on a steel frame. We choose the combination according to spans, fire resistance requirements and programme.
Send us a few details and receive an initial assessment within one business day.
Request an assessment