
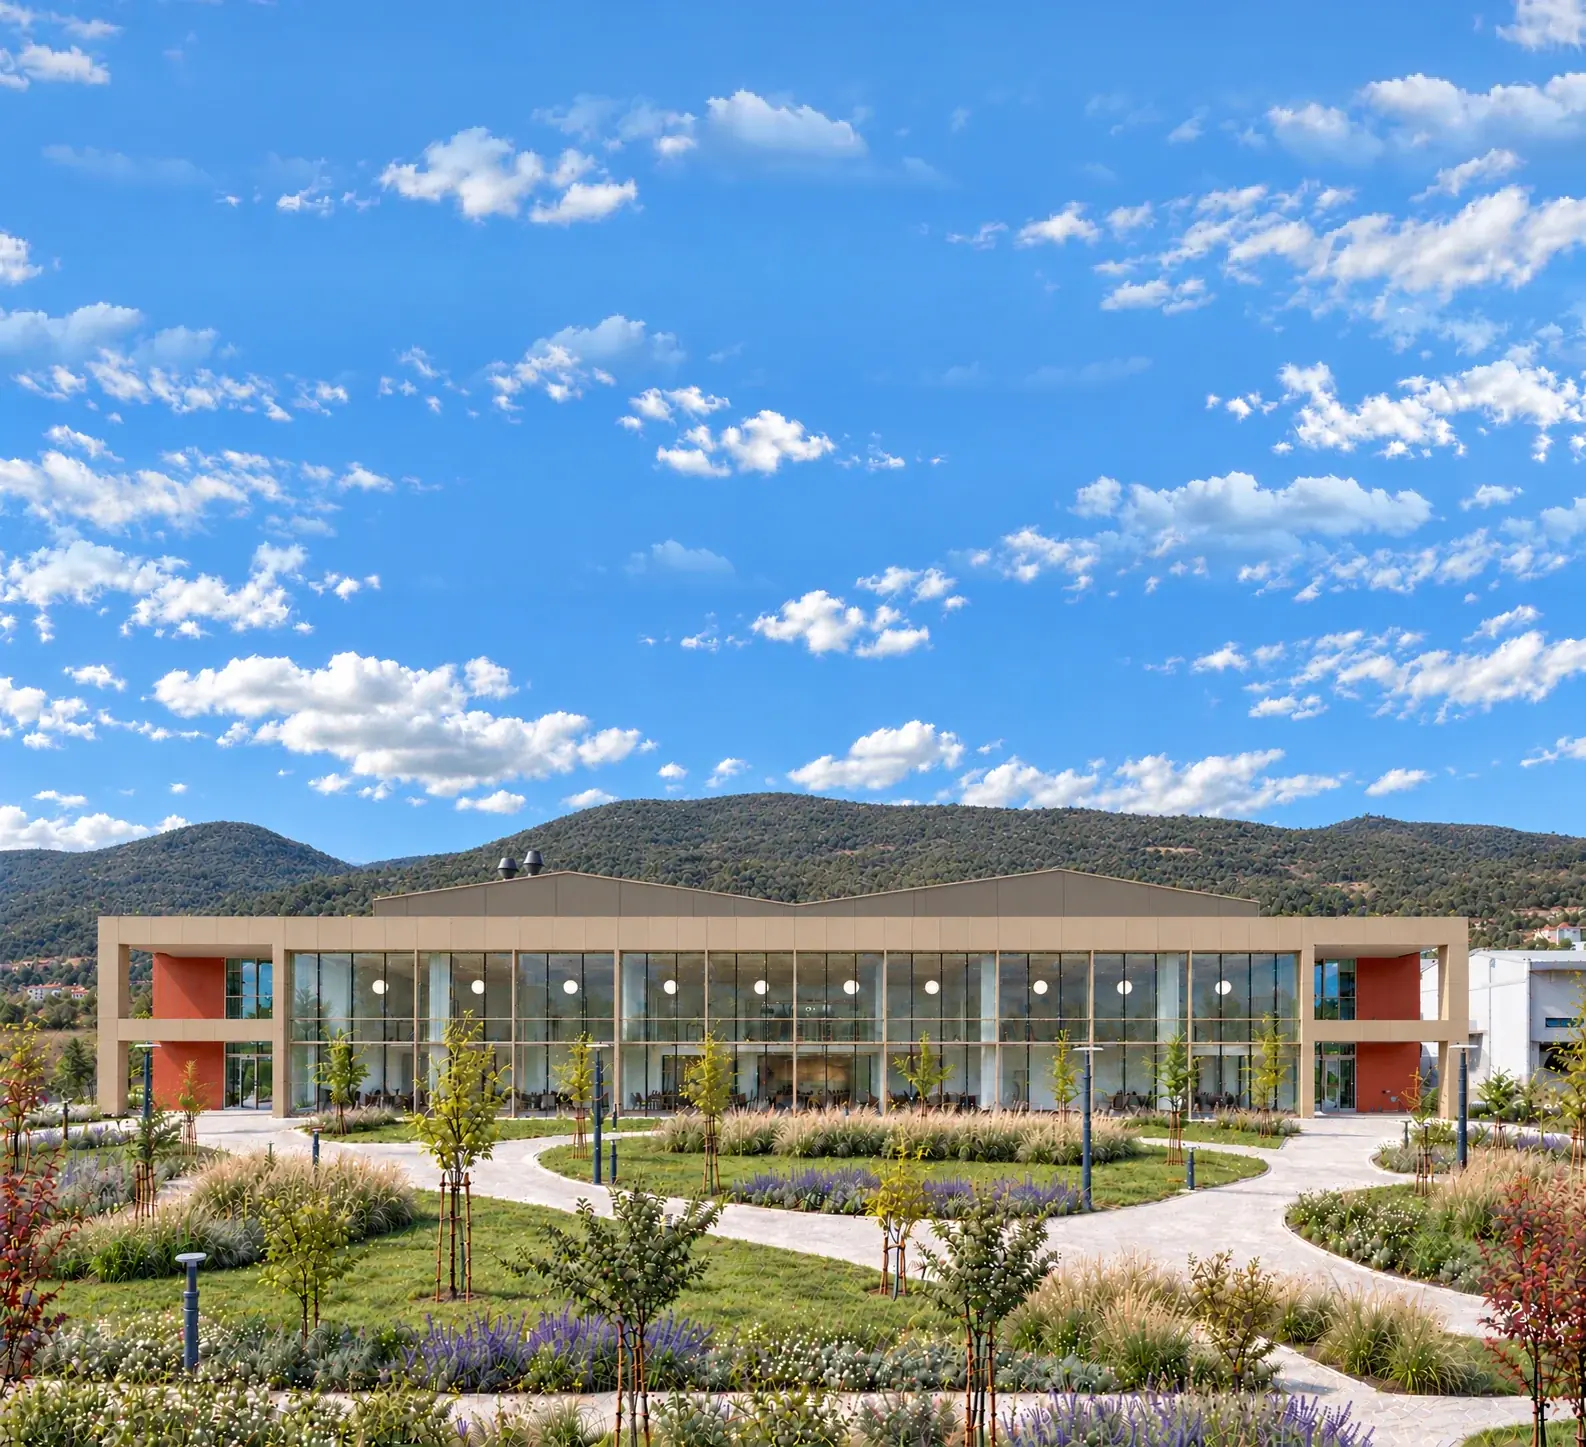
— Industrial Building & Warehouse Construction Across Greece
Industrial & commercial buildings across Greece
Scroll
Our commitments
Four terms
in every contract
Fixed price, no surprises
Turnkey contracts with a locked budget. The price we sign is the price you pay — changes only when you ask for them.
In-house engineering
Structural and MEP design under one roof. Technical decisions in hours, not weeks — and one team accountable for all of it.
Certified quality & safety
ISO 9001 and ISO 45001 certified operations. Every weld, pour and bolt inspected and documented.
Delivery date, guaranteed
Penalty-backed handover dates written into the contract. 98% of our projects are delivered on or ahead of schedule.
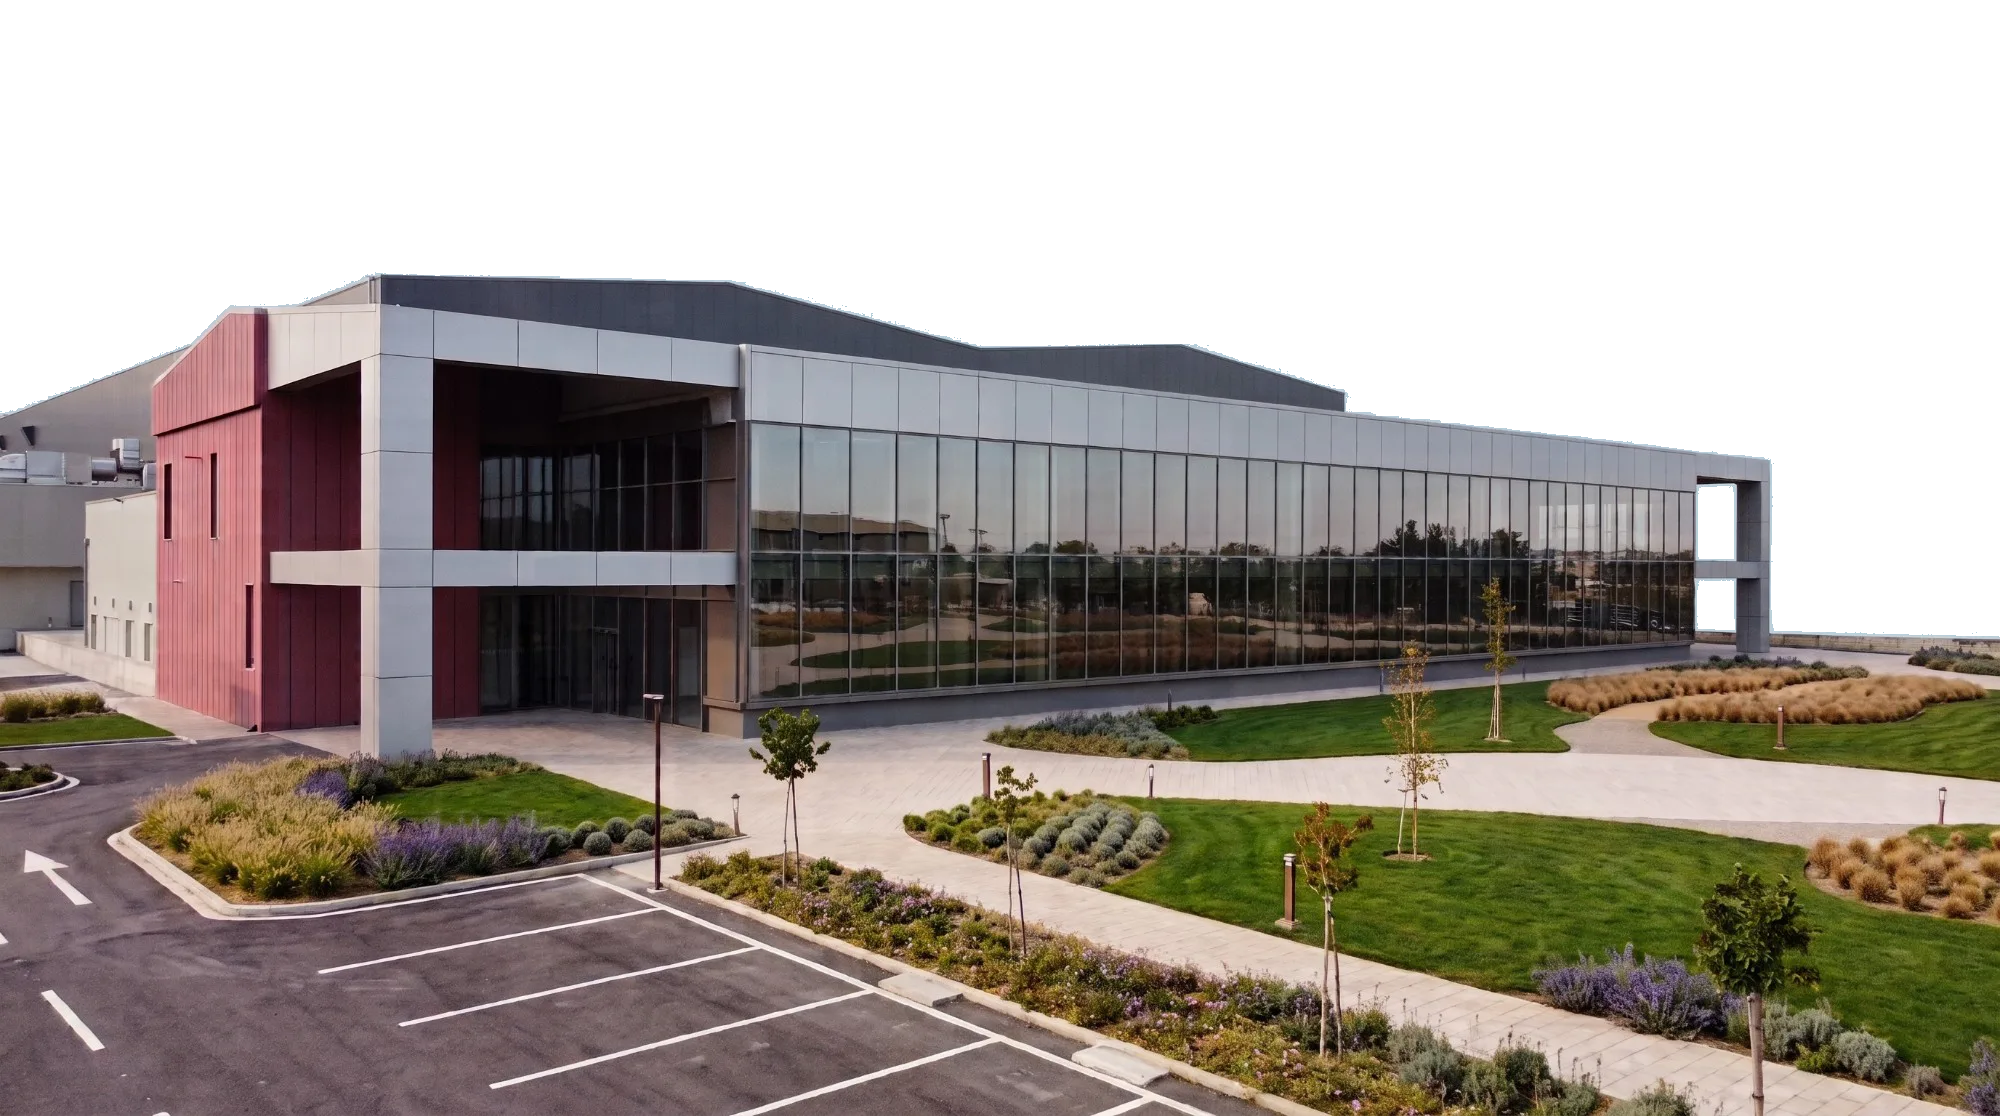
We design and build with technical precision, documented quality and respect for the schedule.
The company
We design and build industrial and commercial buildings with single-point responsibility, from first study to handover.
- m² built
- 200K+
- Years of experience
- 25+
- Project coverage
- Nationwide
- 9001 · 45001 certified
- ISO
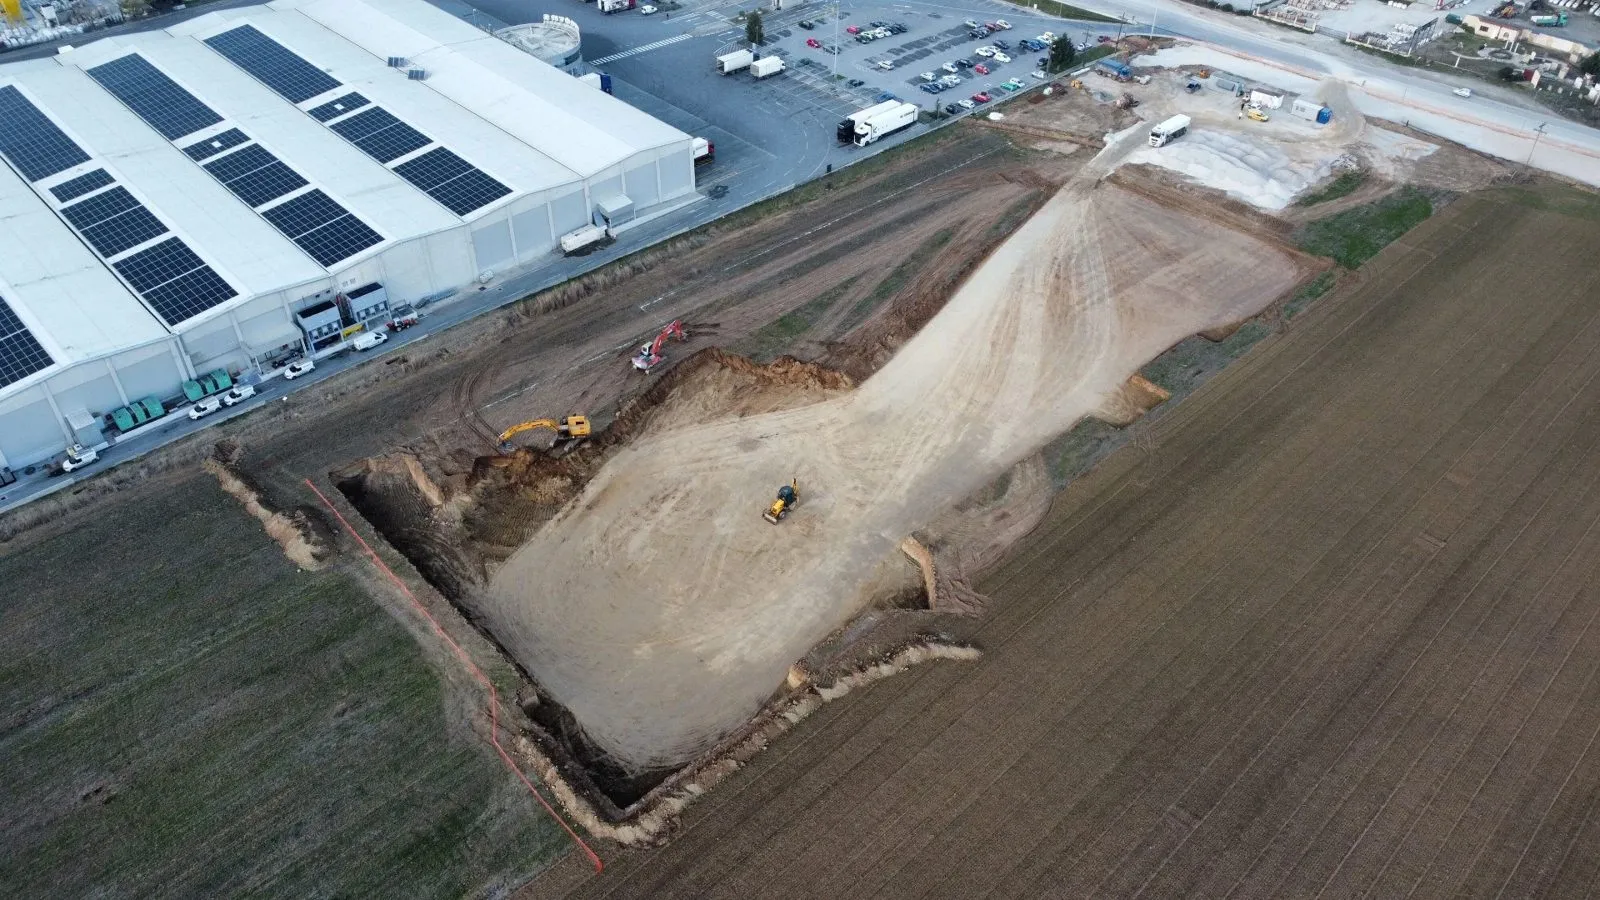
Based in Giannitsa
Projects acrossthe country
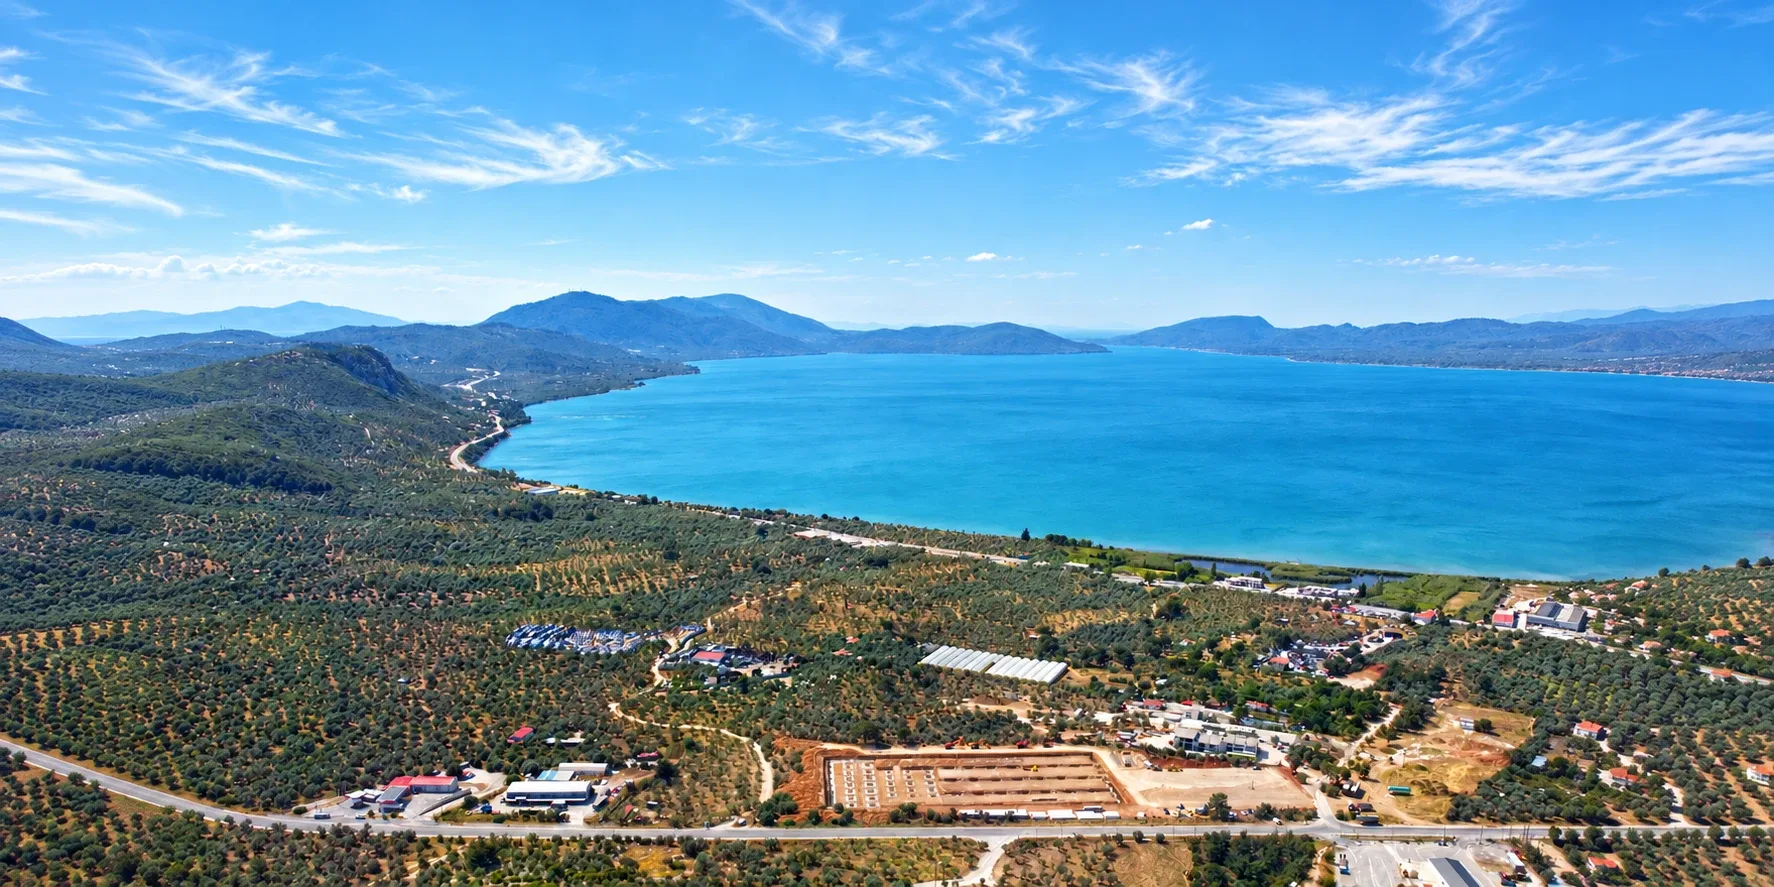
From our base in Giannitsa we deliver industrial and commercial buildings, warehouses and logistics centres, as well as roadworks and public works, across the whole of Greece.
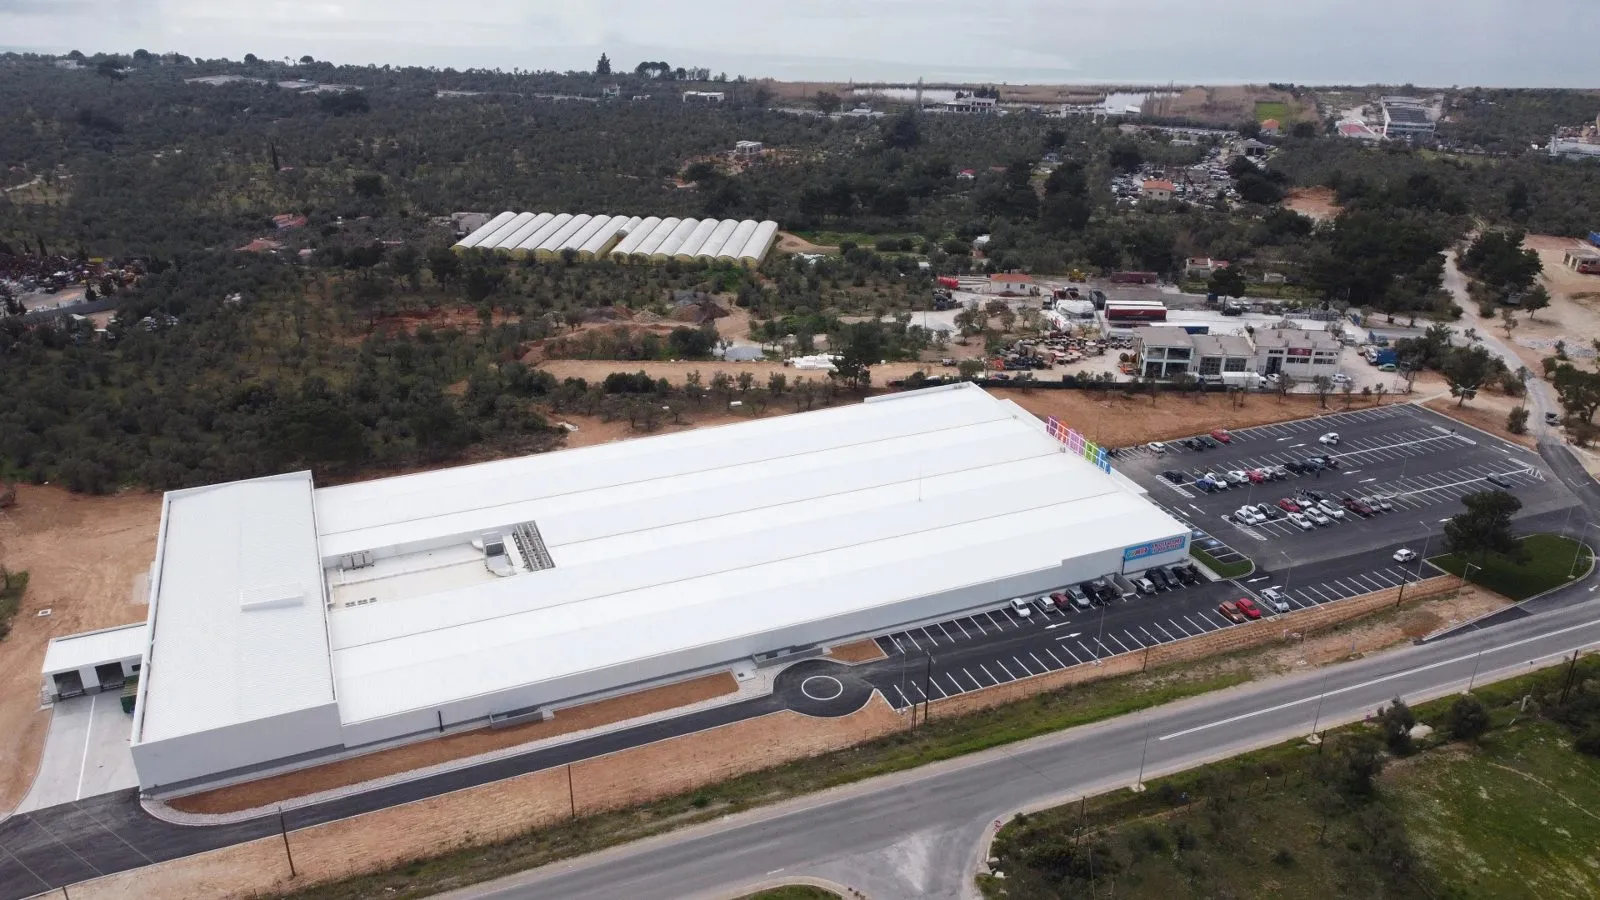
Nationwidepresence
Request a project assessment- CORFU248 KM
- TRIPOLI365 KM
- KATERINI58 KM
- GIANNITSAHEAD OFFICE
- THESSALONIKI48 KM
- SERRES101 KM
- IASMOS236 KM
- LESVOS400 KM



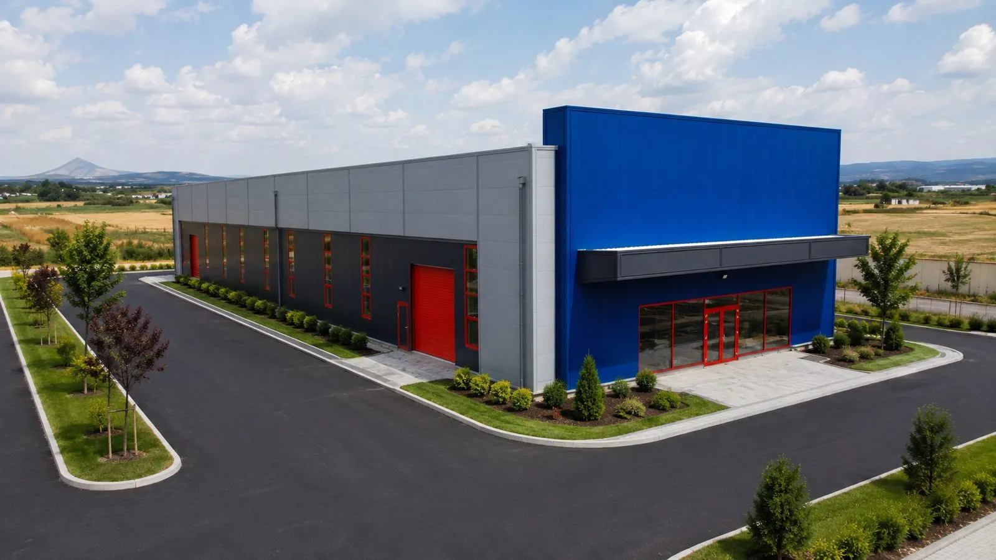
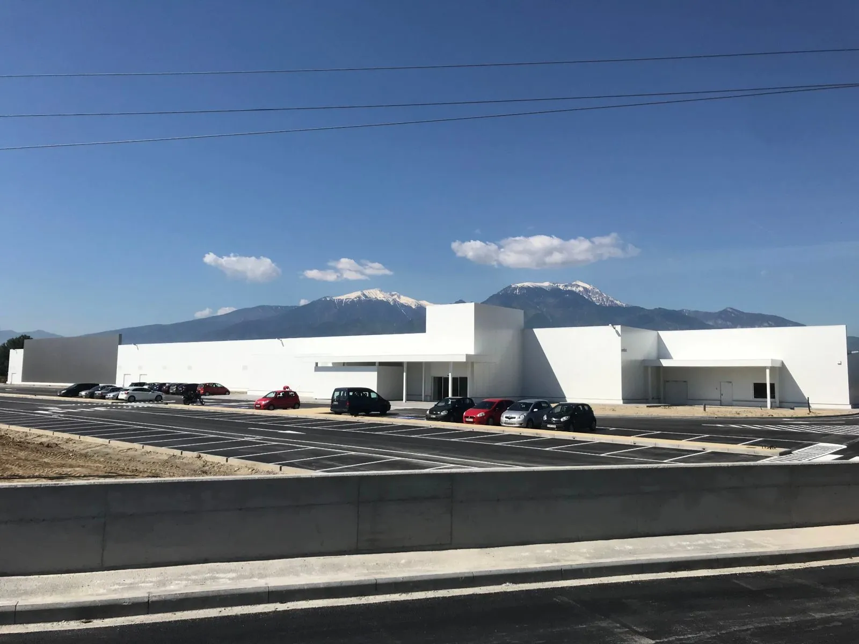
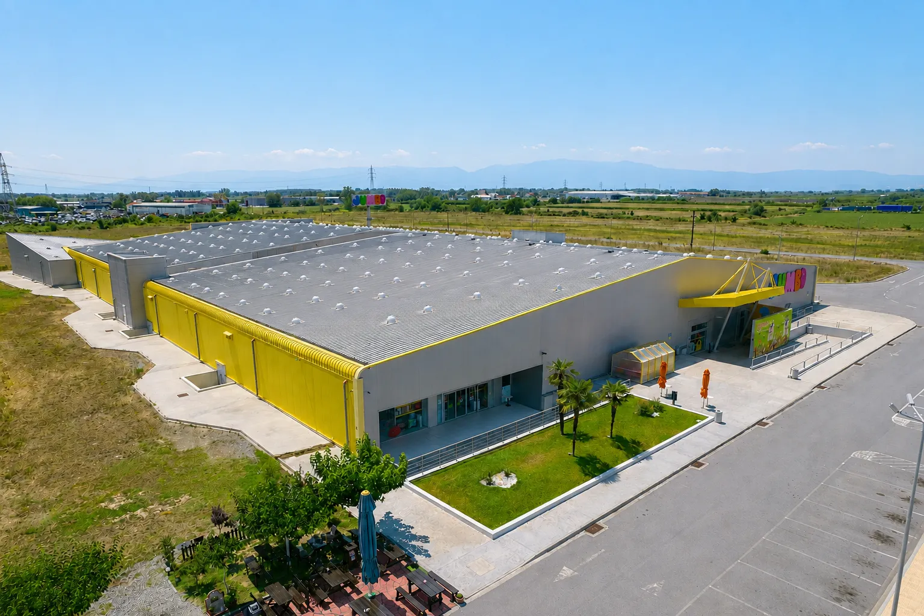
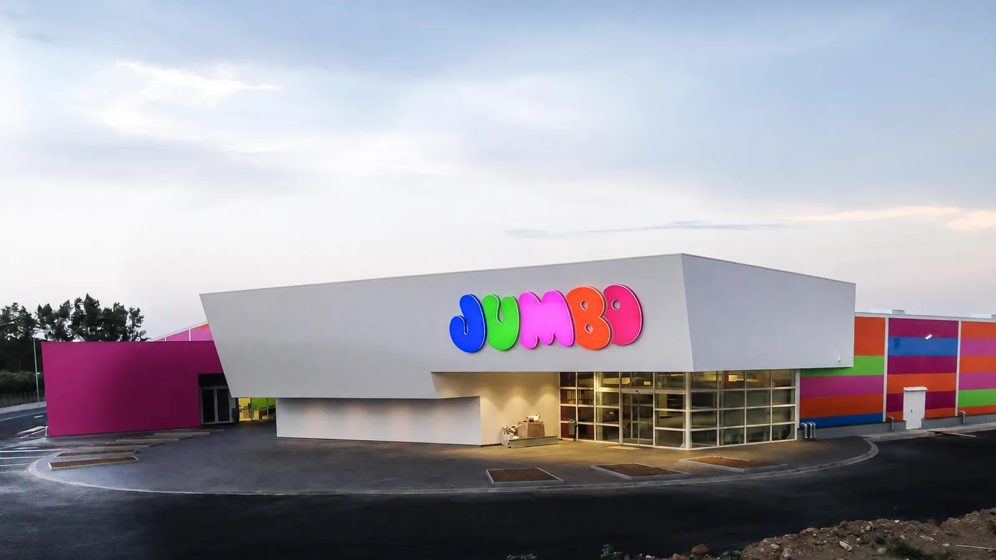
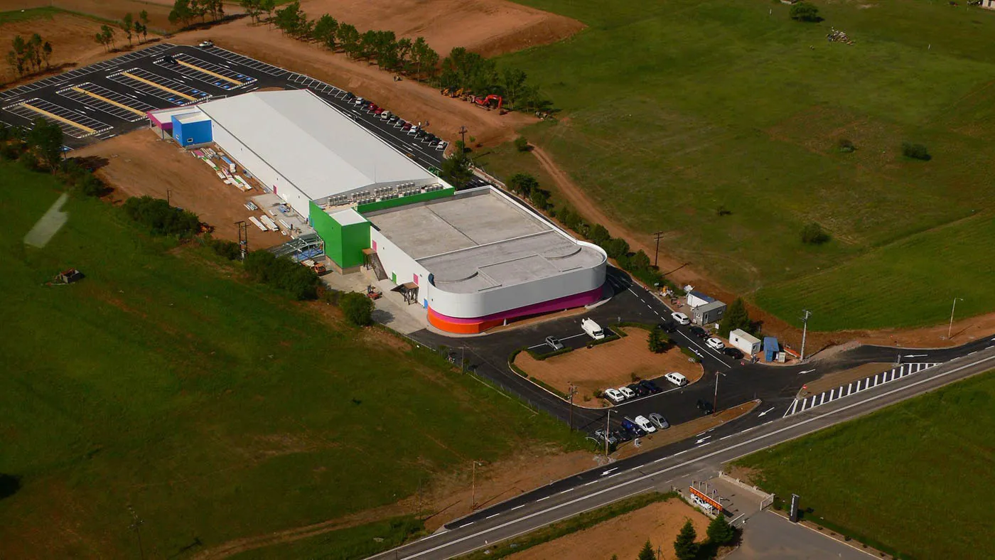
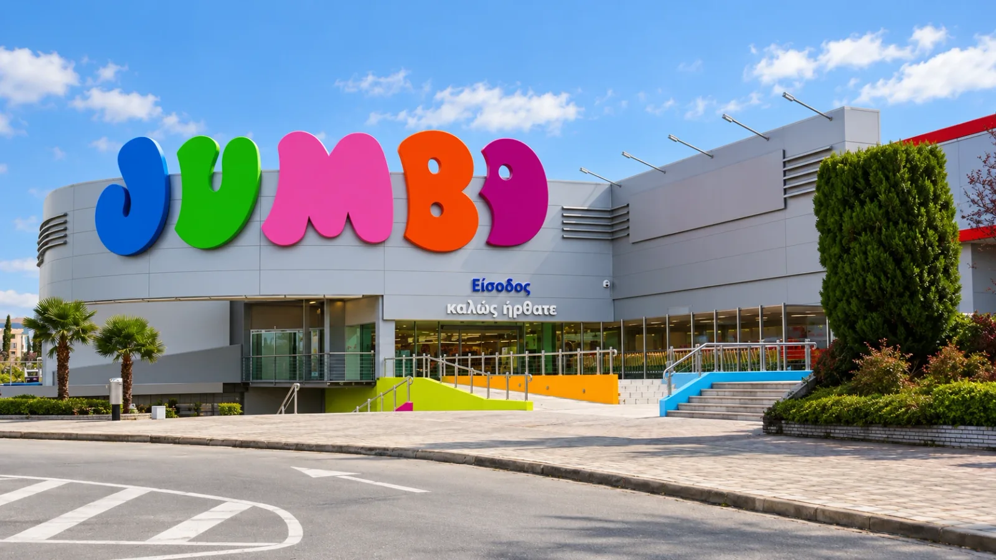
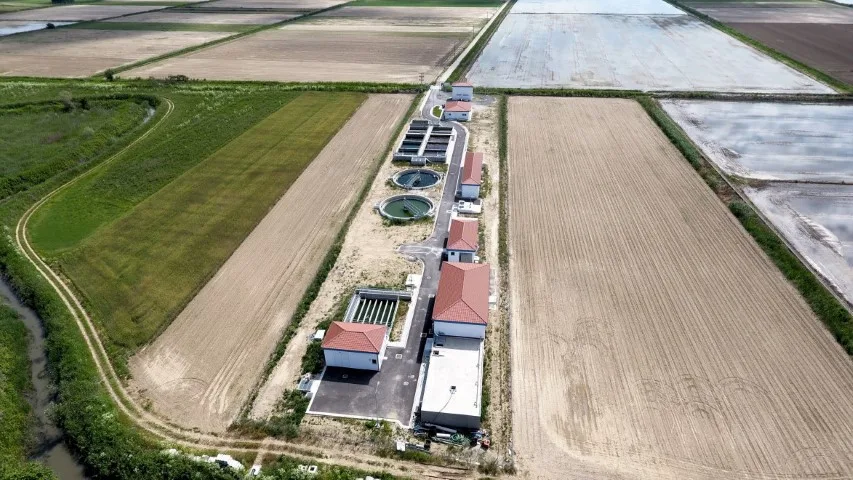
WE BUILD INDUSTRIAL AND COMMERCIAL FACILITIES ACROSS GREECE, WITH TECHNICAL EXPERTISE AND CONSISTENCY. DESIGN LAYS THE FOUNDATIONS, WITH PLANNING TAILORED TO THE NEEDS OF EACH PROJECT. WE HANDLE THE PERMITS, COORDINATING EVERY REQUIRED PROCEDURE. IN CONSTRUCTION WE APPLY STEEL OR PRECAST FRAME SOLUTIONS, WITH PRECISION AT EVERY STAGE. WE COMPLETE THE INFRASTRUCTURE —ROADS, NETWORKS AND LANDSCAPING— ENSURING FUNCTIONALITY AND DURABILITY. WE SUPPORT QUALITY AND SAFETY WITH CERTIFIED ISO 9001 AND ISO 45001 SYSTEMS. WE COMMIT TO THE HANDOVER OF EACH PROJECT TO THE AGREED SPECIFICATIONS AND SCHEDULE.
See what we build→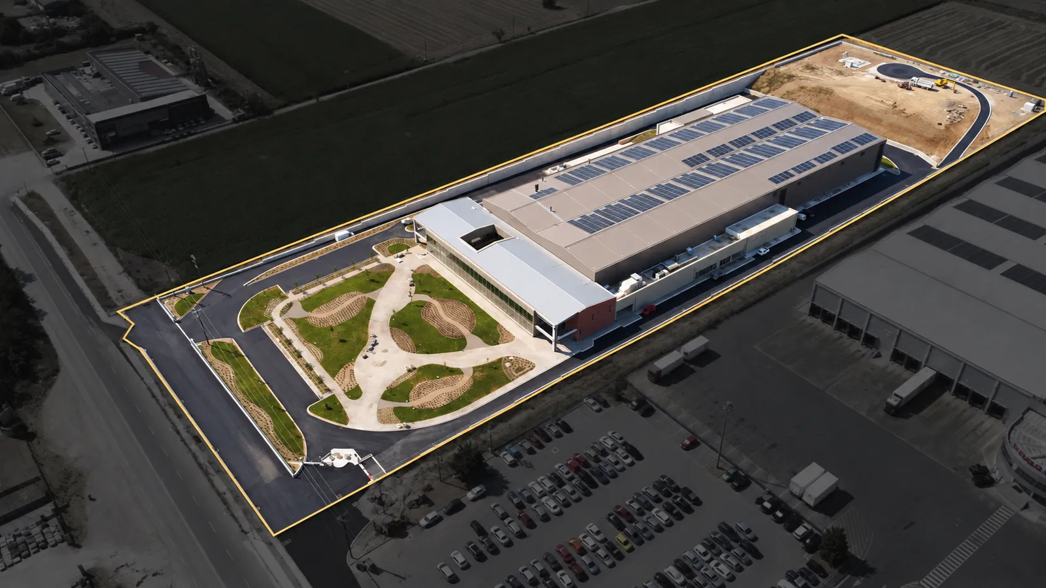
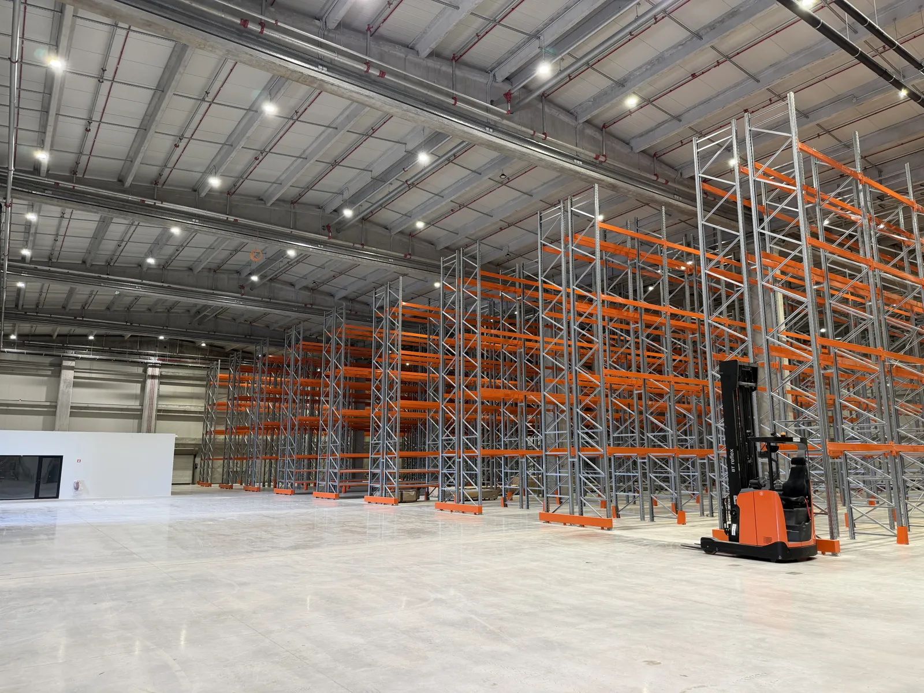
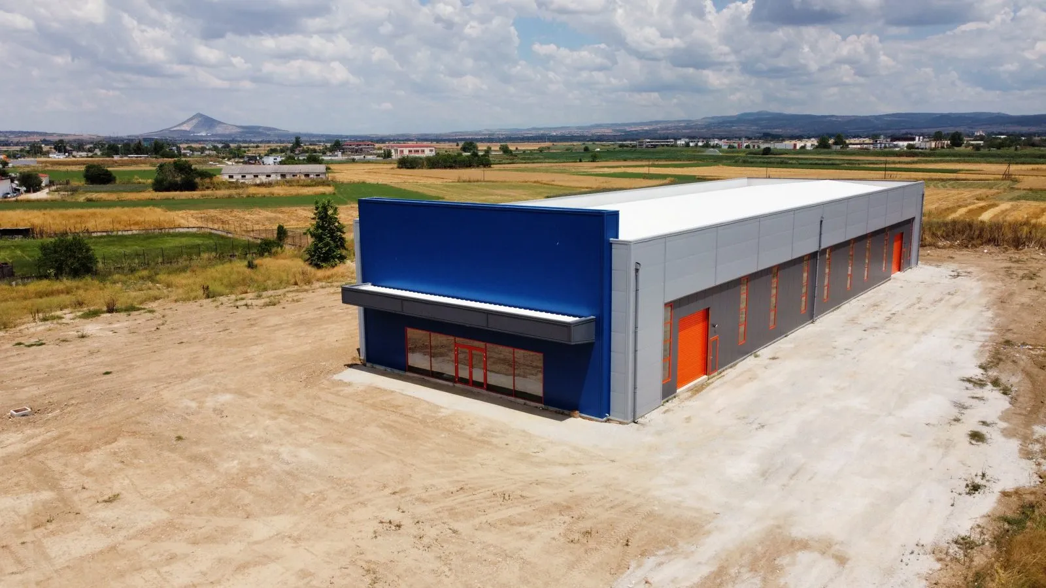
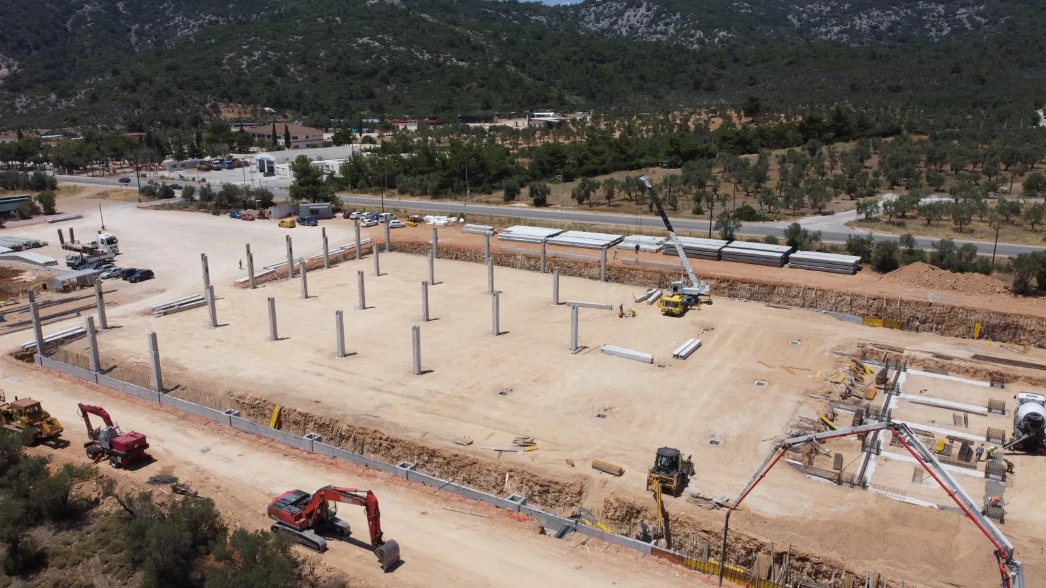
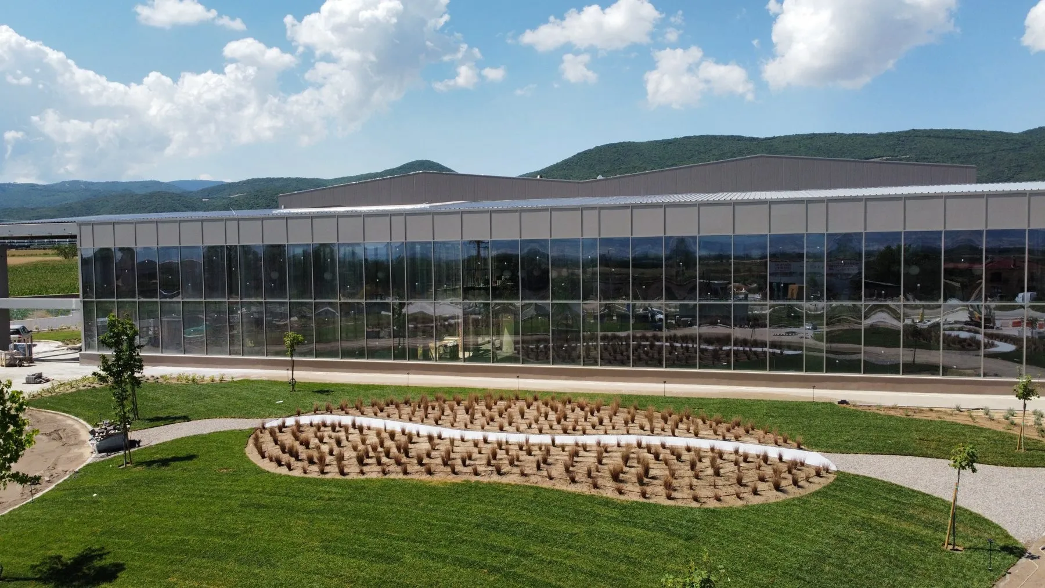
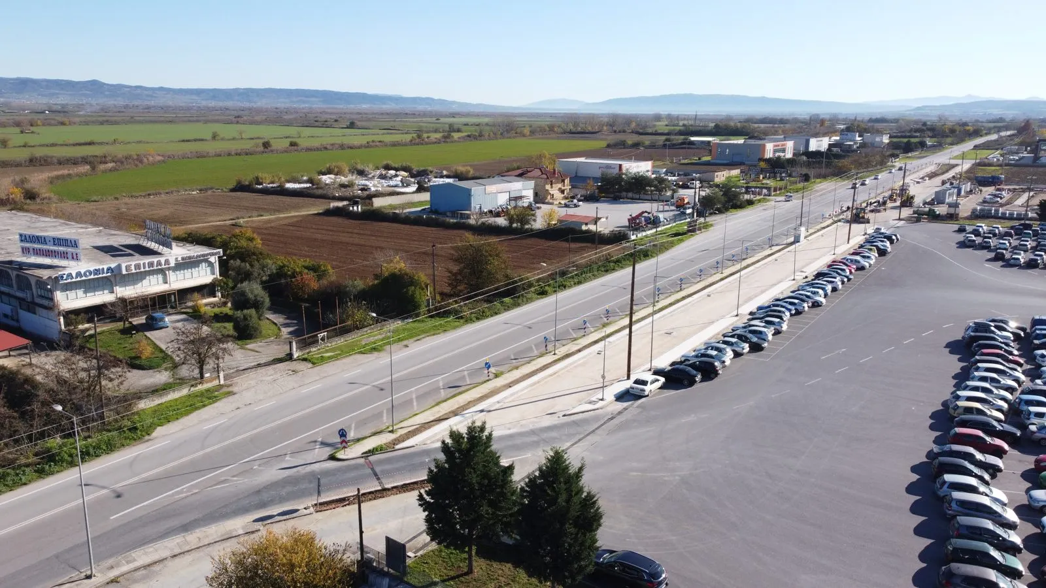
What we build
01 / 08 — Industrial Buildings
From feasibility study to a fully operational facility — one contractor for the whole project.
View the service→Anatomy of a project
Every element,
engineered
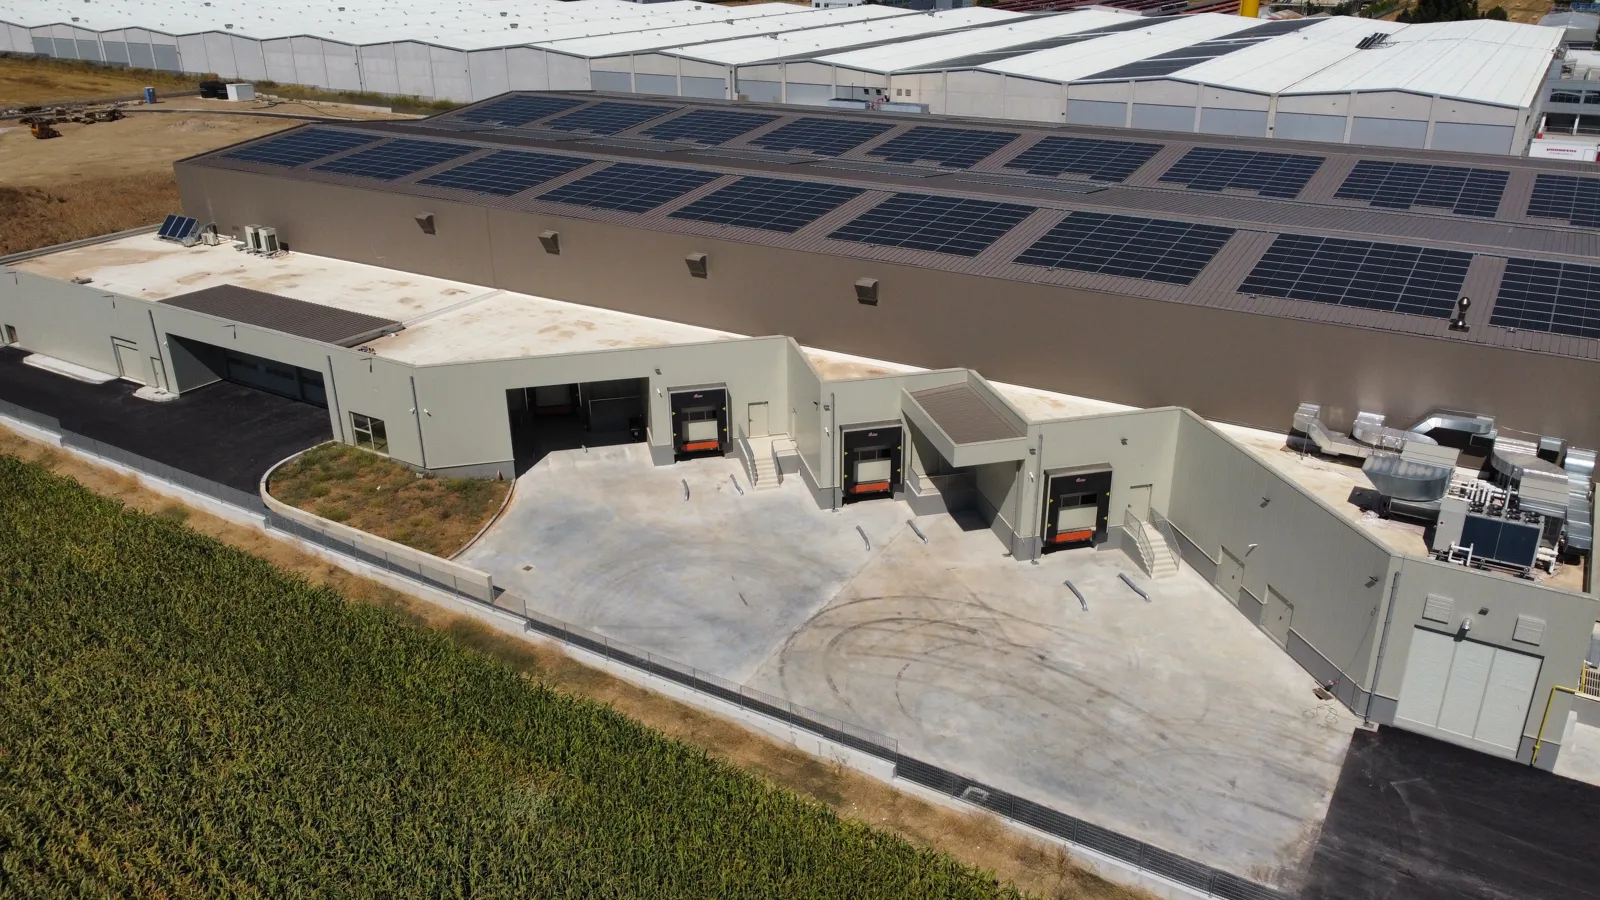
Five decisions from the design of an 11,500 m² production plant, a 10,000 m² industrial building with a 1,500 m² office building, that decide how the facility will work for decades to come.
01 — Solar roof
The roof was designed from the outset to carry a photovoltaic array that covers a large share of the plant's energy use.
02 — Envelope & insulation
Insulated panels whose thickness and core are chosen for the thermal and fire-safety requirements of this specific use.
03 — Loading docks
Placed on the side opposite the offices, so truck traffic stays independent of staff and visitor access.
04 — MEP services
Ventilation, heating, cooling and fire suppression, with routes fixed in the design so a change to the production line needs no new construction.
05 — Truck yard
Heavy-duty yard paving with falls and stormwater drainage that keep it working even in heavy rain.
- 01
Solar roof
The roof was designed from the outset to carry a photovoltaic array that covers a large share of the plant's energy use.
- 02
Envelope & insulation
Insulated panels whose thickness and core are chosen for the thermal and fire-safety requirements of this specific use.
- 03
Loading docks
Placed on the side opposite the offices, so truck traffic stays independent of staff and visitor access.
- 04
MEP services
Ventilation, heating, cooling and fire suppression, with routes fixed in the design so a change to the production line needs no new construction.
- 05
Truck yard
Heavy-duty yard paving with falls and stormwater drainage that keep it working even in heavy rain.
Coffee Production & Processing Plant · Kavallari, ThessalonikiRead the case study →
How we work
From design to delivery
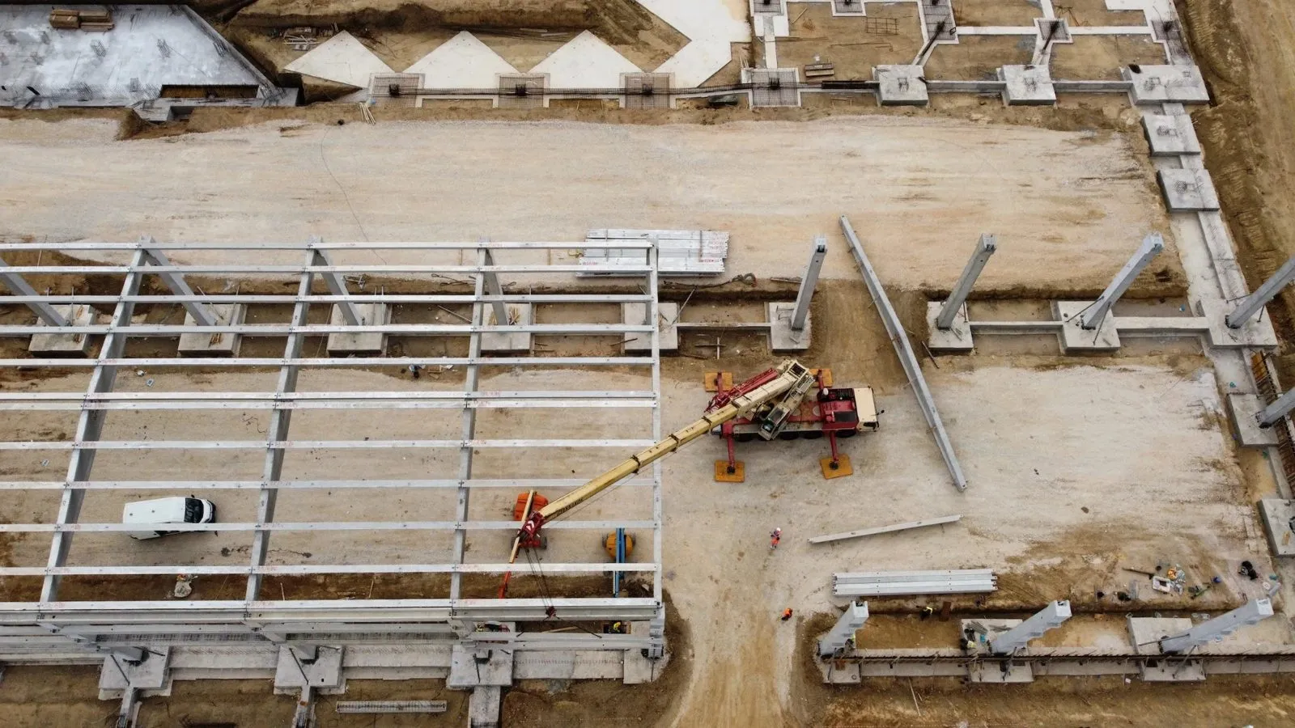
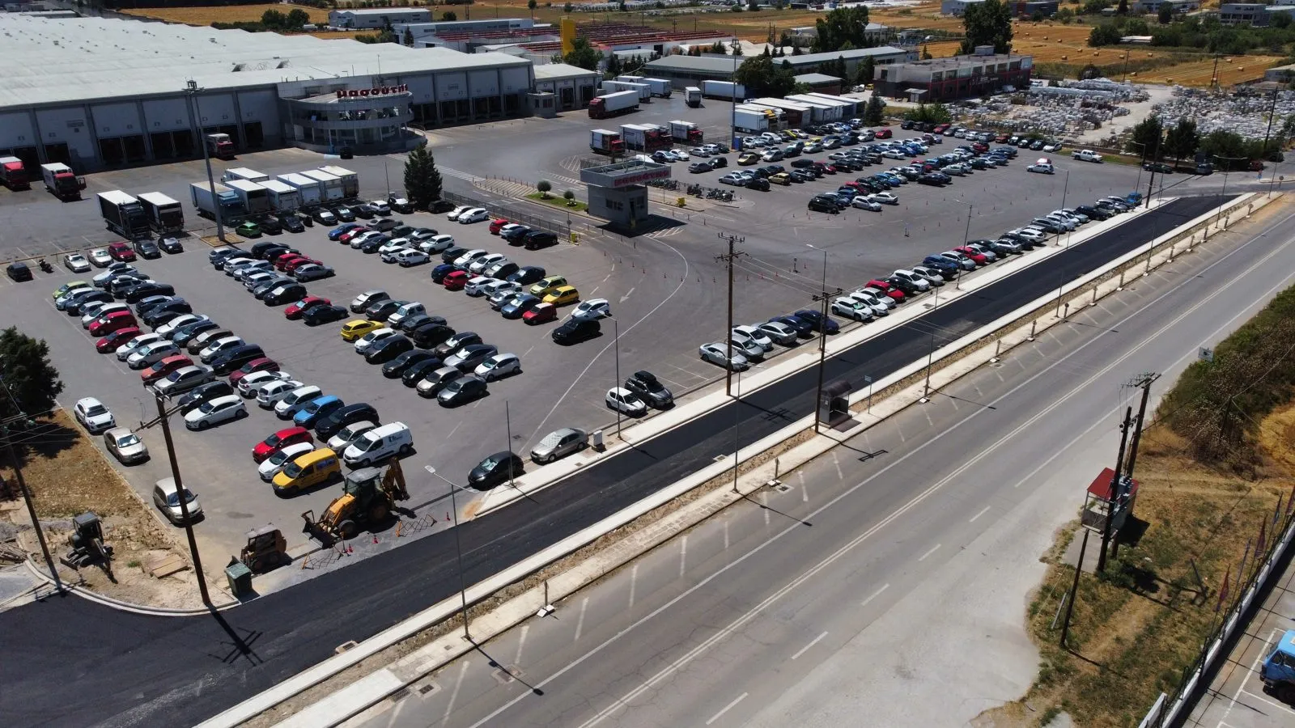
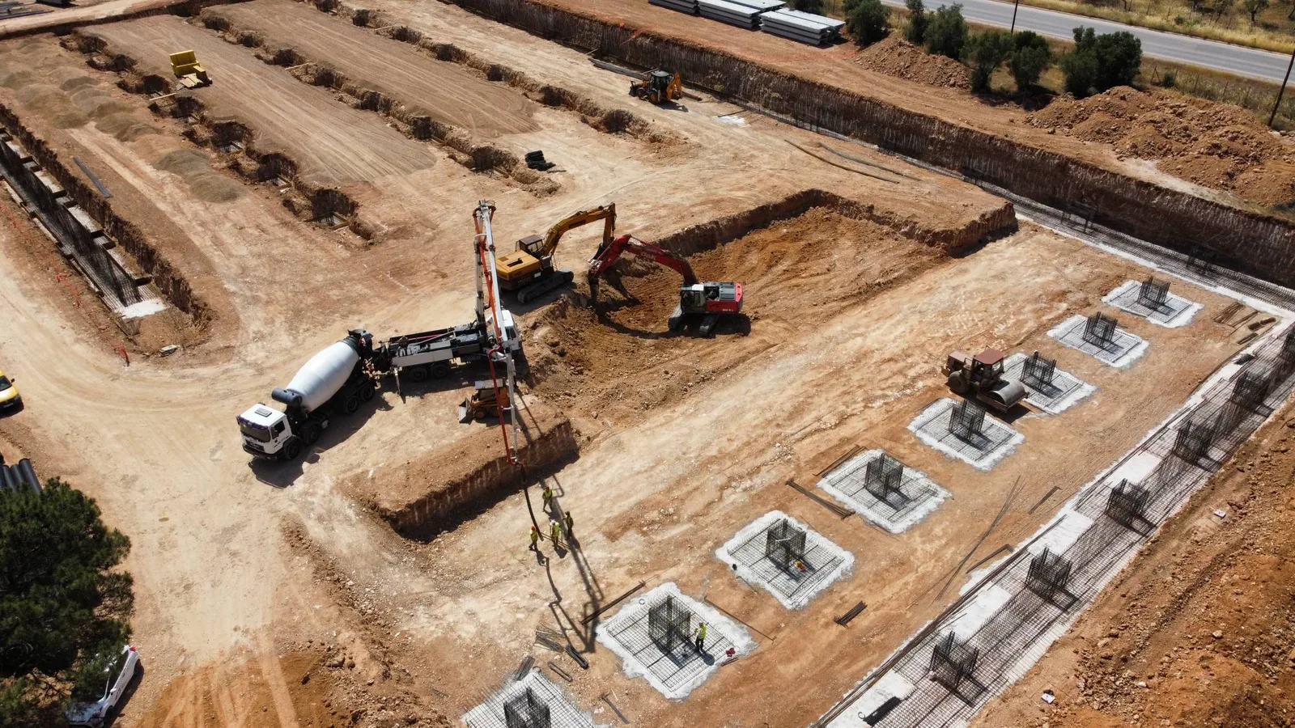
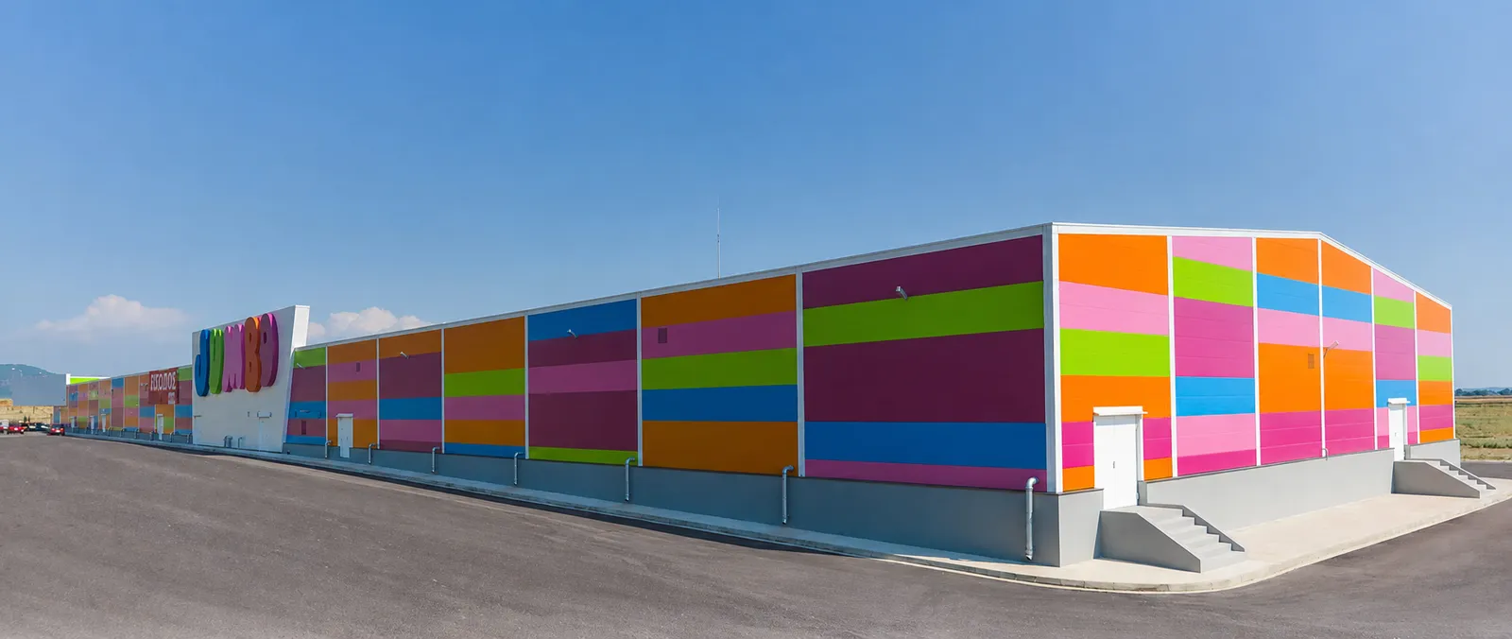
1 — Consultation & Feasibility
We study your operations, site and budget, and deliver a clear feasibility report with realistic cost and timeline estimates.
Architecture
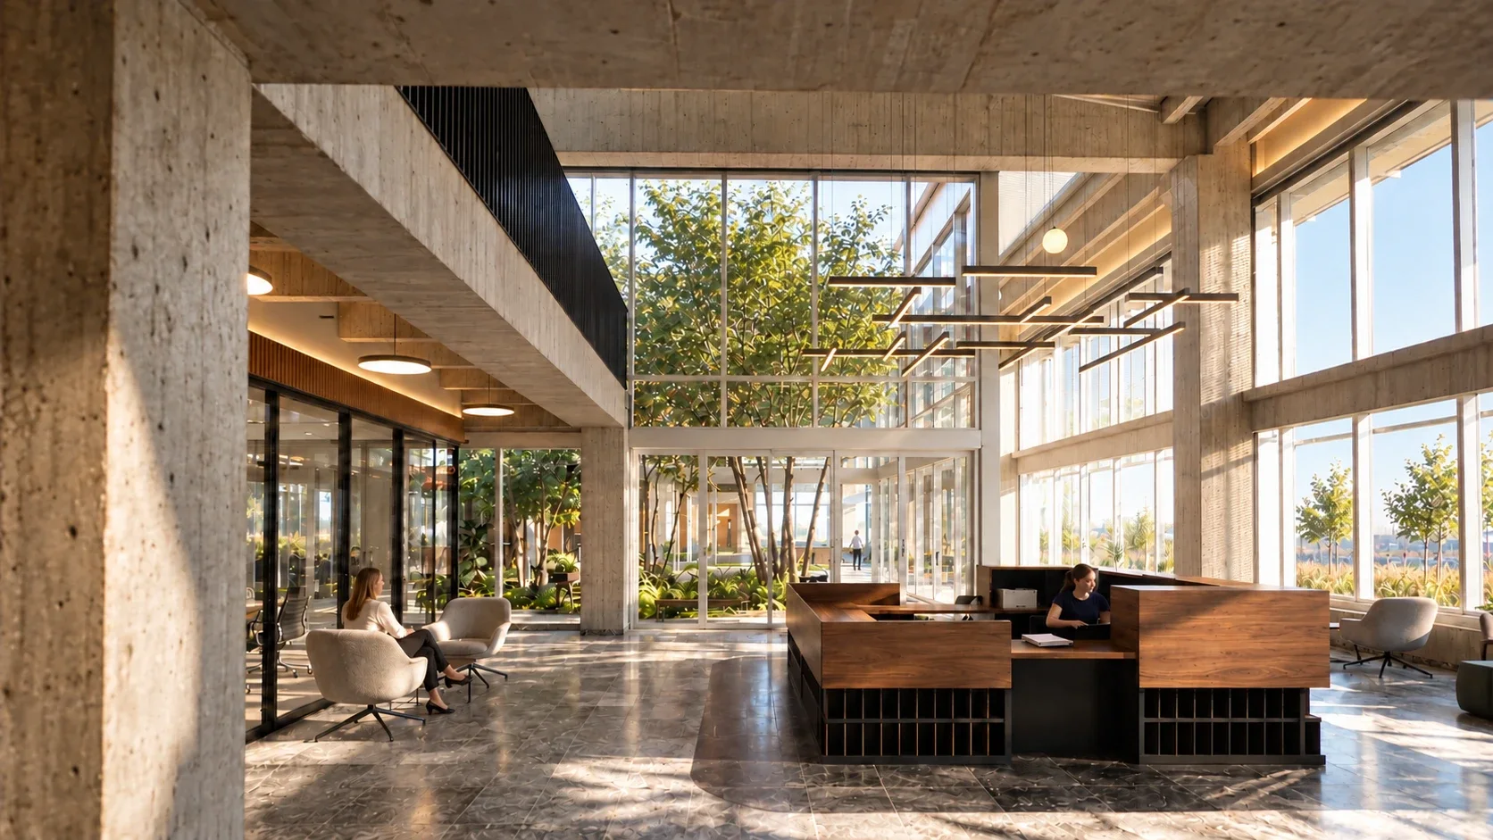
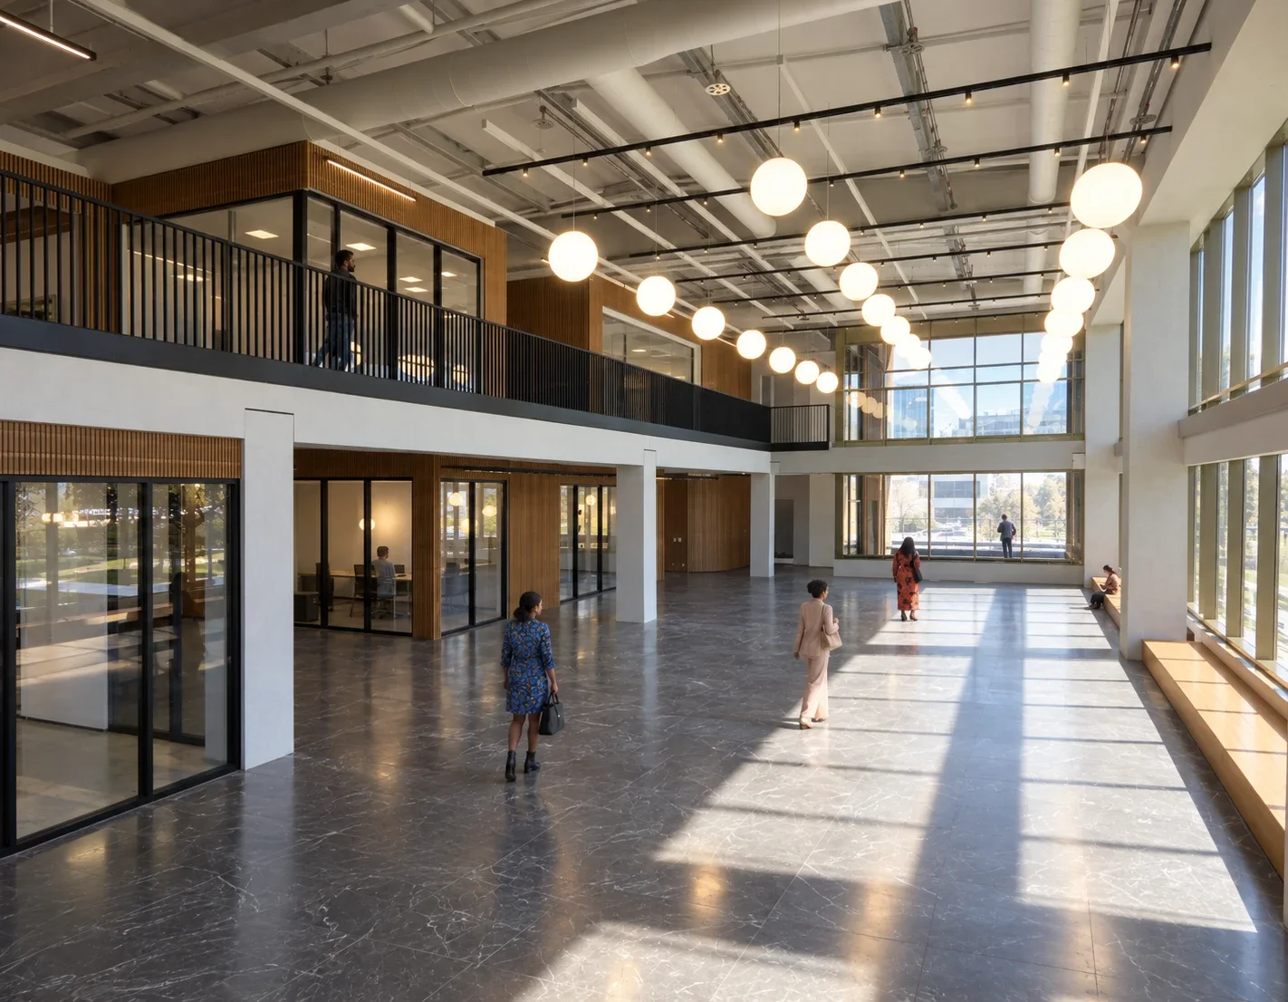
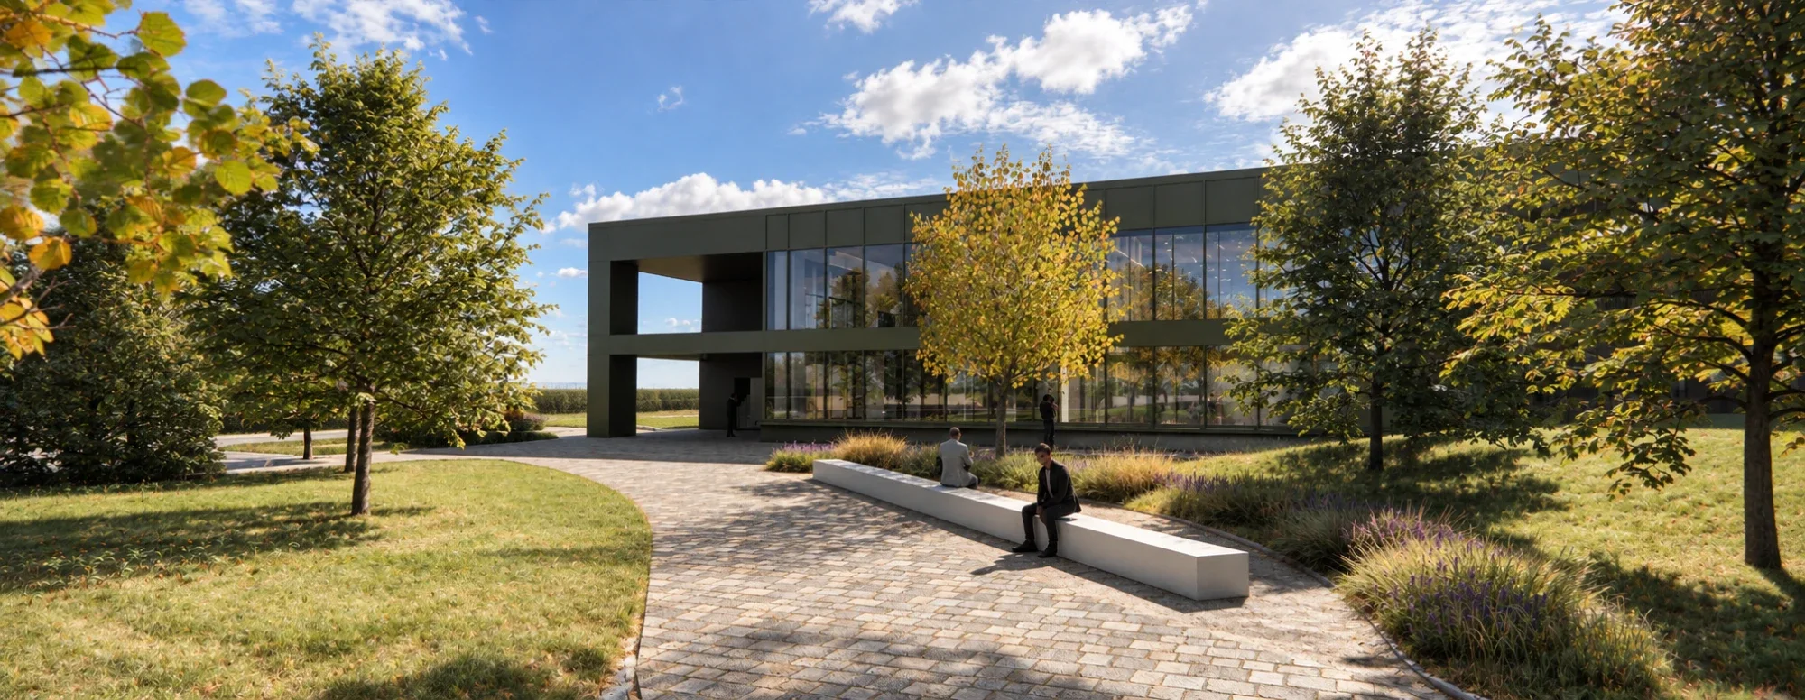
We design spaces with light, clean lines and lasting materials — buildings that work well and give a business its character.
Natural light, double heights and materials that last.
Every detail is designed so the space works flawlessly and gives the business its character.
From the reception atrium to the grounds outside, we study flow, light and materials, so the building is a pleasure for the people who use it every day.
View projects