Service
Factory Construction
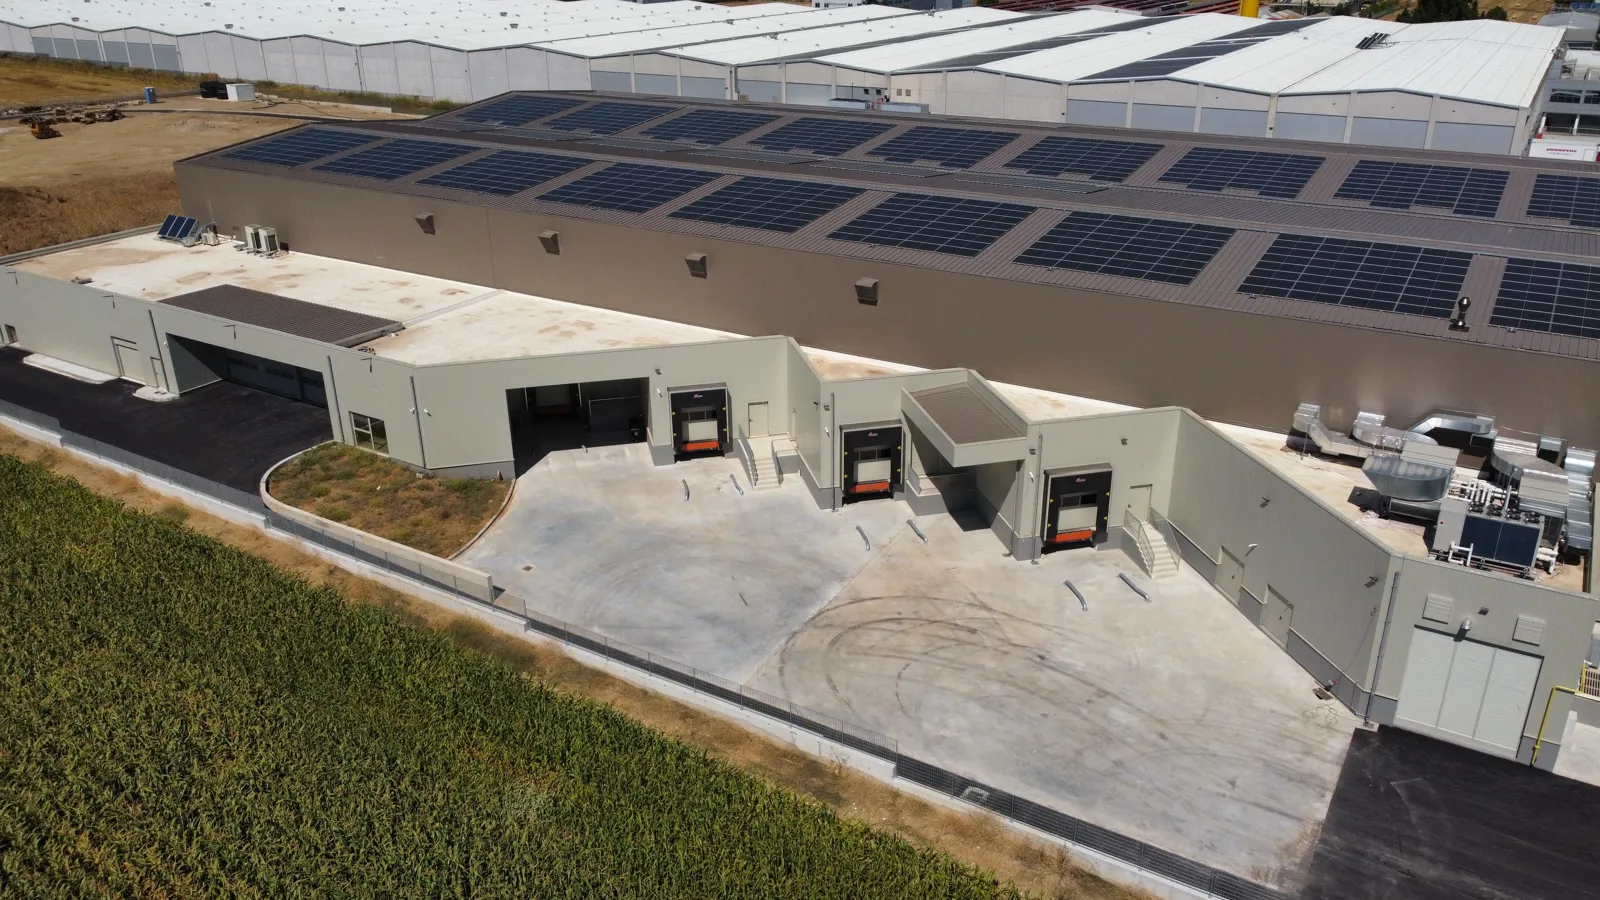
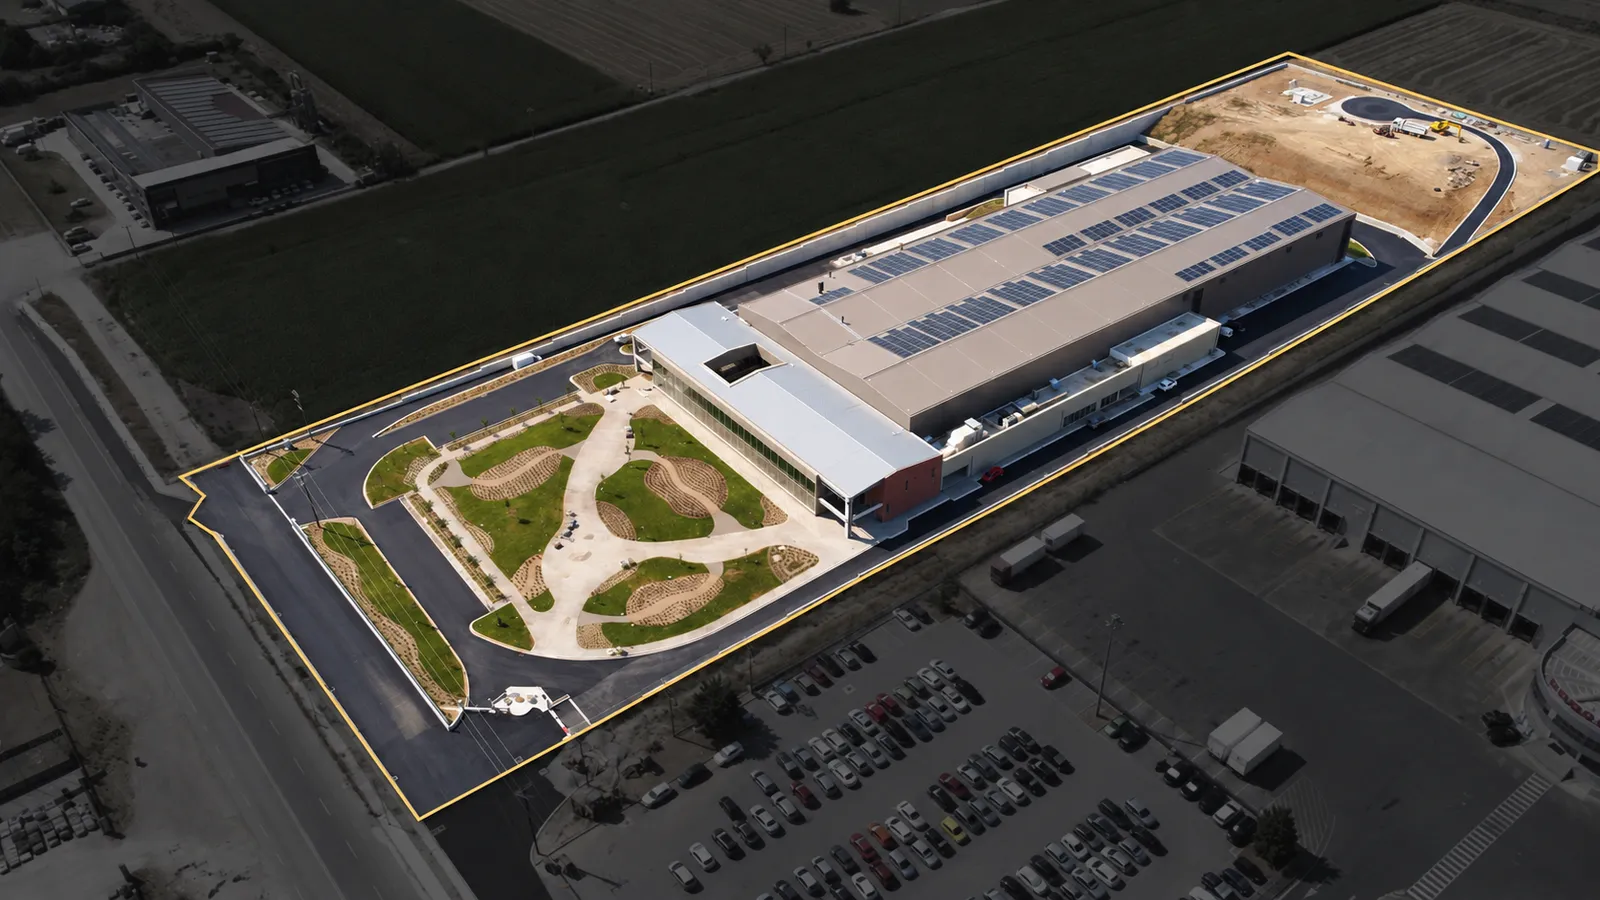
Production facilities where the building serves the process, not the reverse.
Service
Production facilities where the building serves the process, not the reverse.
A factory is not a warehouse with machines in it. It needs clean and dirty zones separated, controlled conditions where the product demands them, steam, compressed air and chilled water networks, and maintenance routes that do not interrupt production. We start from your process flow diagram; the building follows from it.
What the project covers
Department zoning, zone separation, personnel and material routes. The study starts from the process flow diagram and ends at the column grid, so that no column lands on a route or a machine position. Maintenance routes are planned too, because equipment will need access without stopping the line.
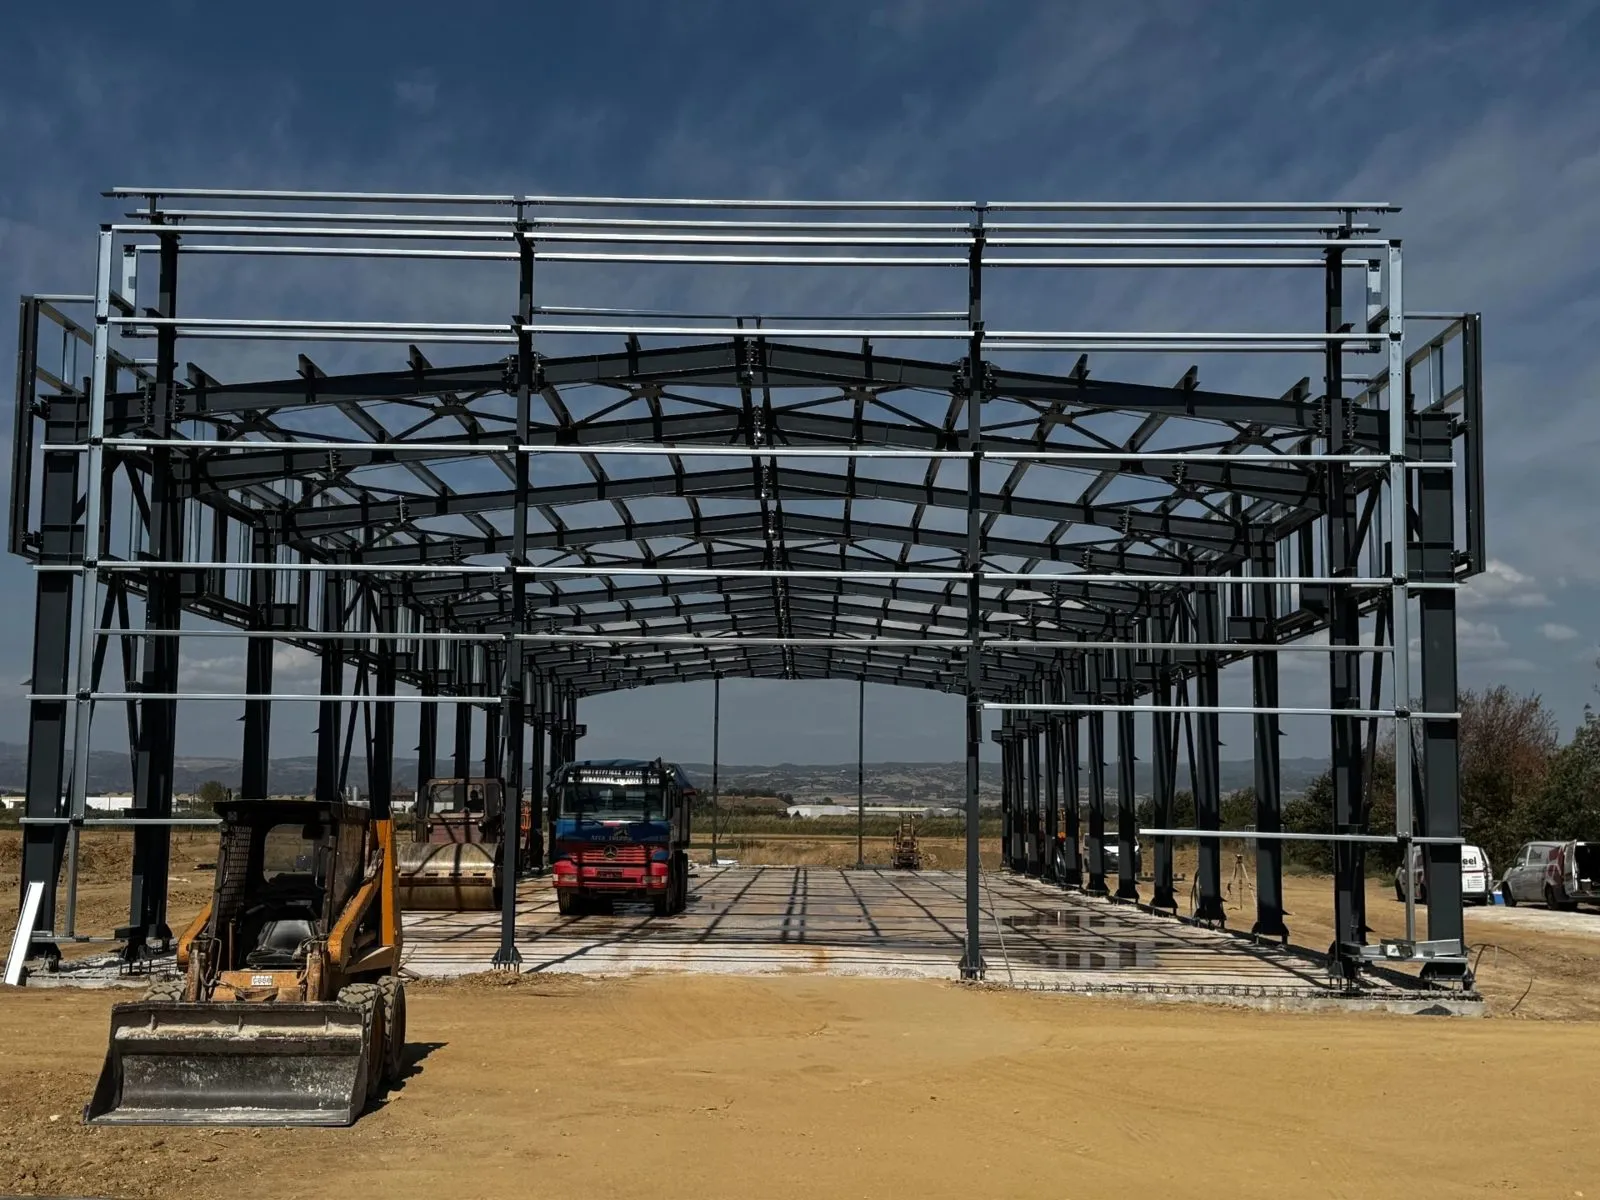
Structural system matched to equipment loads and required spans. The frame is sized for the static and dynamic loads of the machinery, for suspended conveyors and for any overhead crane. The envelope is selected according to the conditions that must be maintained inside the plant.
Industrial floors resistant to chemicals, impact or moisture as the process requires. Wet processes get falls and drainage channels, chemical zones get a resistant coating, and where hygiene is required the floor-to-wall junctions are formed so they can be cleaned. The floor is designed zone by zone, not uniformly across the plant.
Steam, compressed air, chilled water, industrial water, extraction. Routes and supply points follow the line layout and are designed with spare capacity, so a future addition does not mean a new network. Penetrations through fire compartments are sealed with certified systems.
Temperature, humidity or cleanliness controlled zones where required. These zones need their own envelope, airtightness at openings and a movement plan for staff and materials so clean and dirty routes never cross. Separation is decided at design stage, because it is hard to correct after construction.
Fire strategy, escape routes, signage, suppression systems. Requirements in a production facility follow from the materials processed and stored, not from floor area alone. We build the fire compartments, networks, tanks and pump rooms the strategy calls for.
Administration, QC laboratory, changing rooms and canteen. They are positioned so management oversees production without crossing it, and changing rooms sit at the correct entry to the hygiene zone. They have their own air conditioning and acoustic separation from the production hall.
Installation and operating licence, environmental terms, utility connections. Licensing a production facility is sequential and involves more than one authority, so it starts alongside detailed design. We prepare and track the files through to the start of operation.
Where the building meets the equipment
What most industrial projects get wrong is neither the building nor the equipment, but the interface between them. Machine bases, utility termination points and tolerances have to be agreed with the equipment supplier before the floor is poured.
Bases are designed for dynamic loads, not weight alone: machinery that vibrates needs an independent base or anti-vibration mounting, so oscillation is not transmitted into the rest of the structure. Utilities terminate at defined points and heights, with allowance for future relocation.
Sequencing matters too: large machines that will not pass through a door are installed before the envelope closes. That is fixed at the outset, because getting it wrong means dismantling part of the building.
Frequently asked questions
Yes, and that is the correct order. We need dimensions, loads, utility requirements and line layout from your equipment supplier; the column grid and building height follow from those.
Yes. Beyond the building permit, we handle the installation and operating licence and the environmental terms.
Yes, and it is often the most economical route. We build the section covering current capacity first, with foundations and networks sized for the extension.
That is why we design with long clear spans and oversized networks where cost allows — so equipment can be rearranged without structural work.
Yes. We have delivered extensions and upgrades with production running, using phased programming and temporary site separation.
Yes. The design separates clean and dirty routes, provides floor falls and drainage channels, cleanable floor-to-wall junctions, appropriate surfaces and controlled conditions where the product requires them. The specific requirements follow from your process and the standard your business works to.
It drives the programme more than any construction activity, because approvals are sequential and never fully within the contractor's control. That is why the files start alongside detailed design rather than after it.
We hand over the building ready for installation: bases to the supplier's specification, utilities at the agreed points and access for moving the equipment in. Installation and commissioning is normally carried out by the equipment supplier, coordinated by us.
Send us a few details and receive an initial assessment within one business day.
Request an assessment