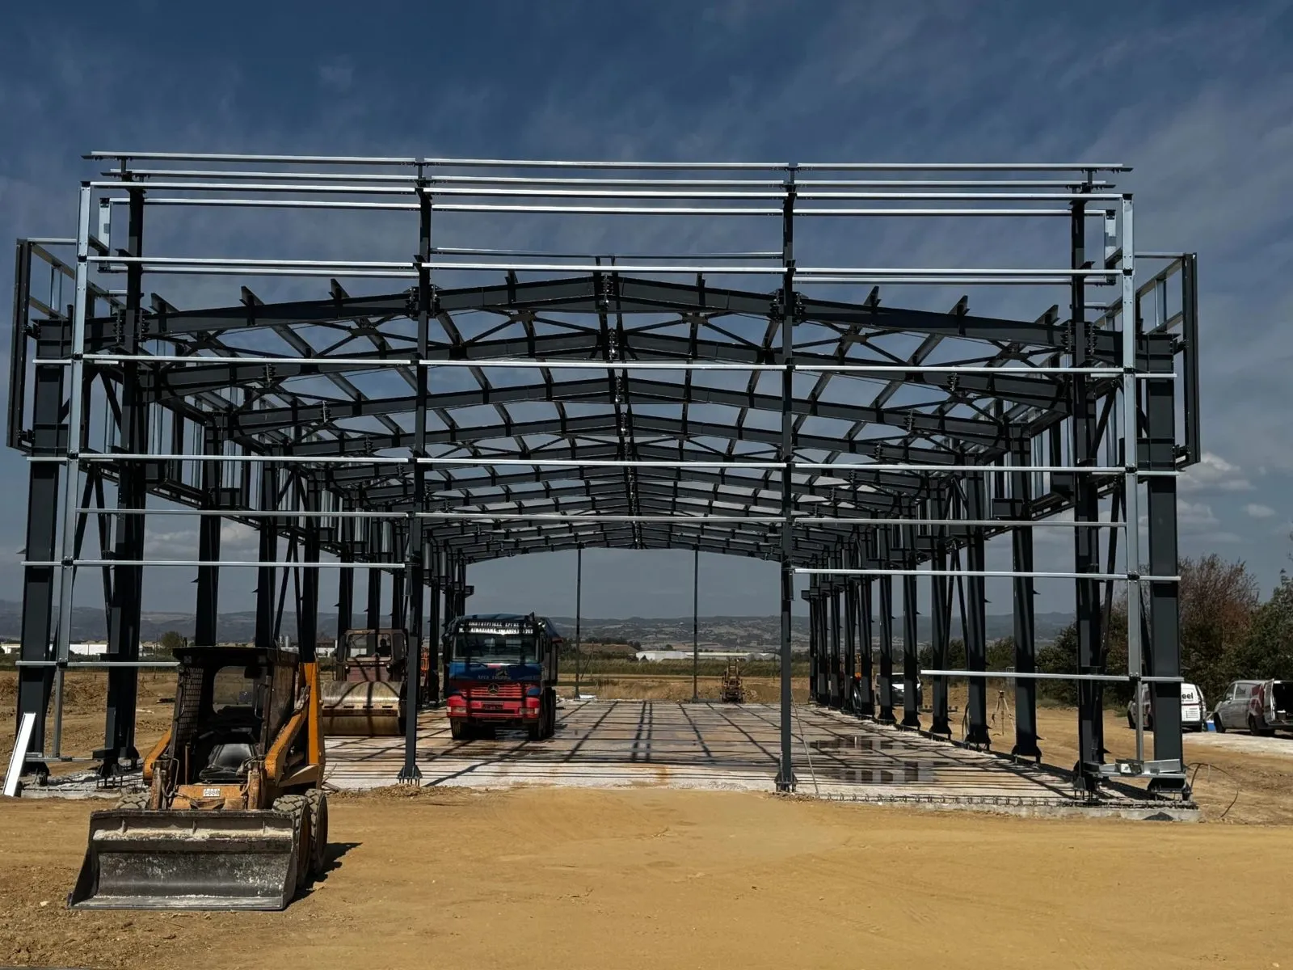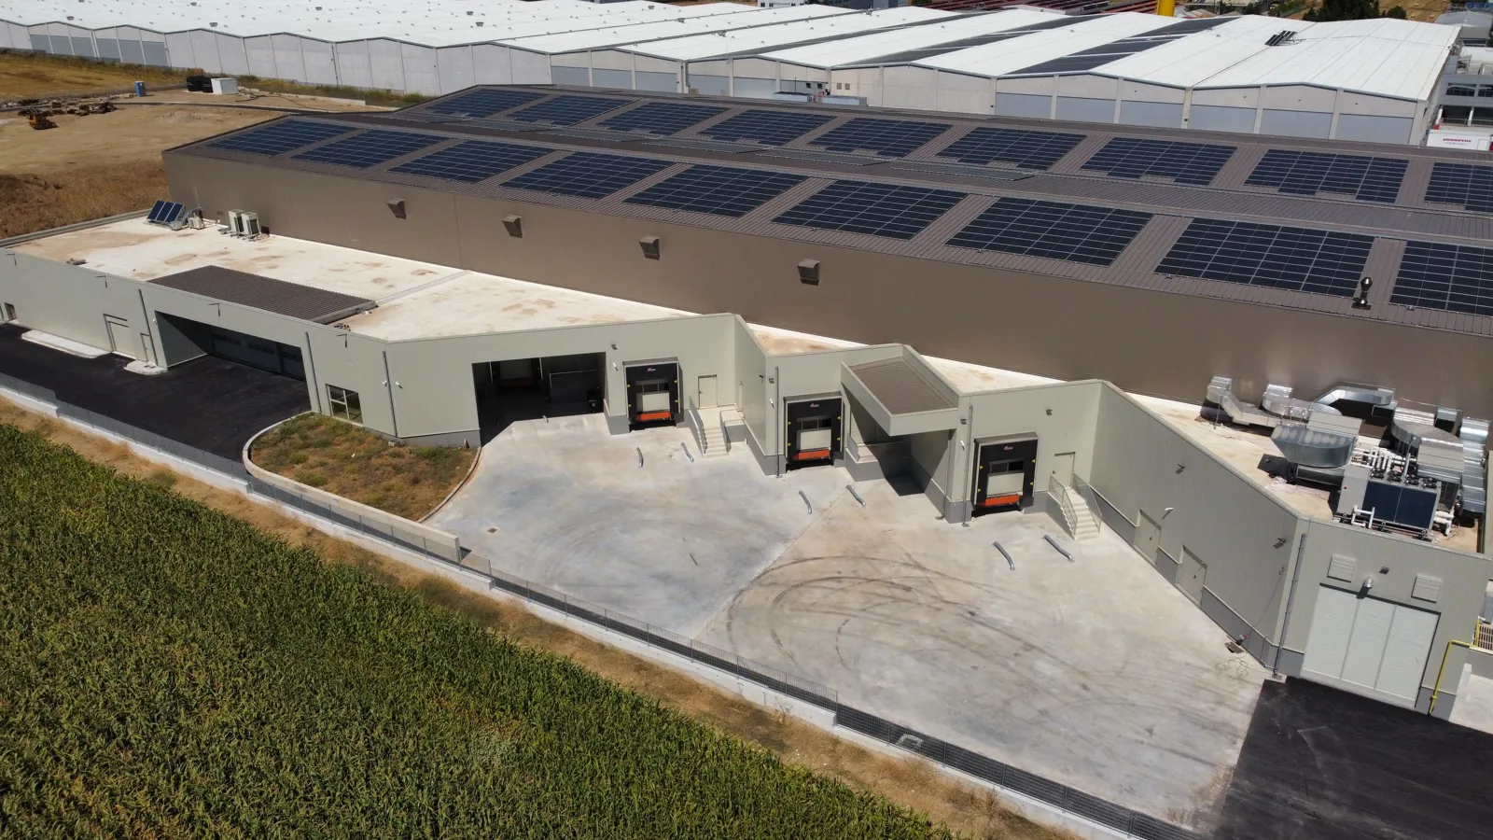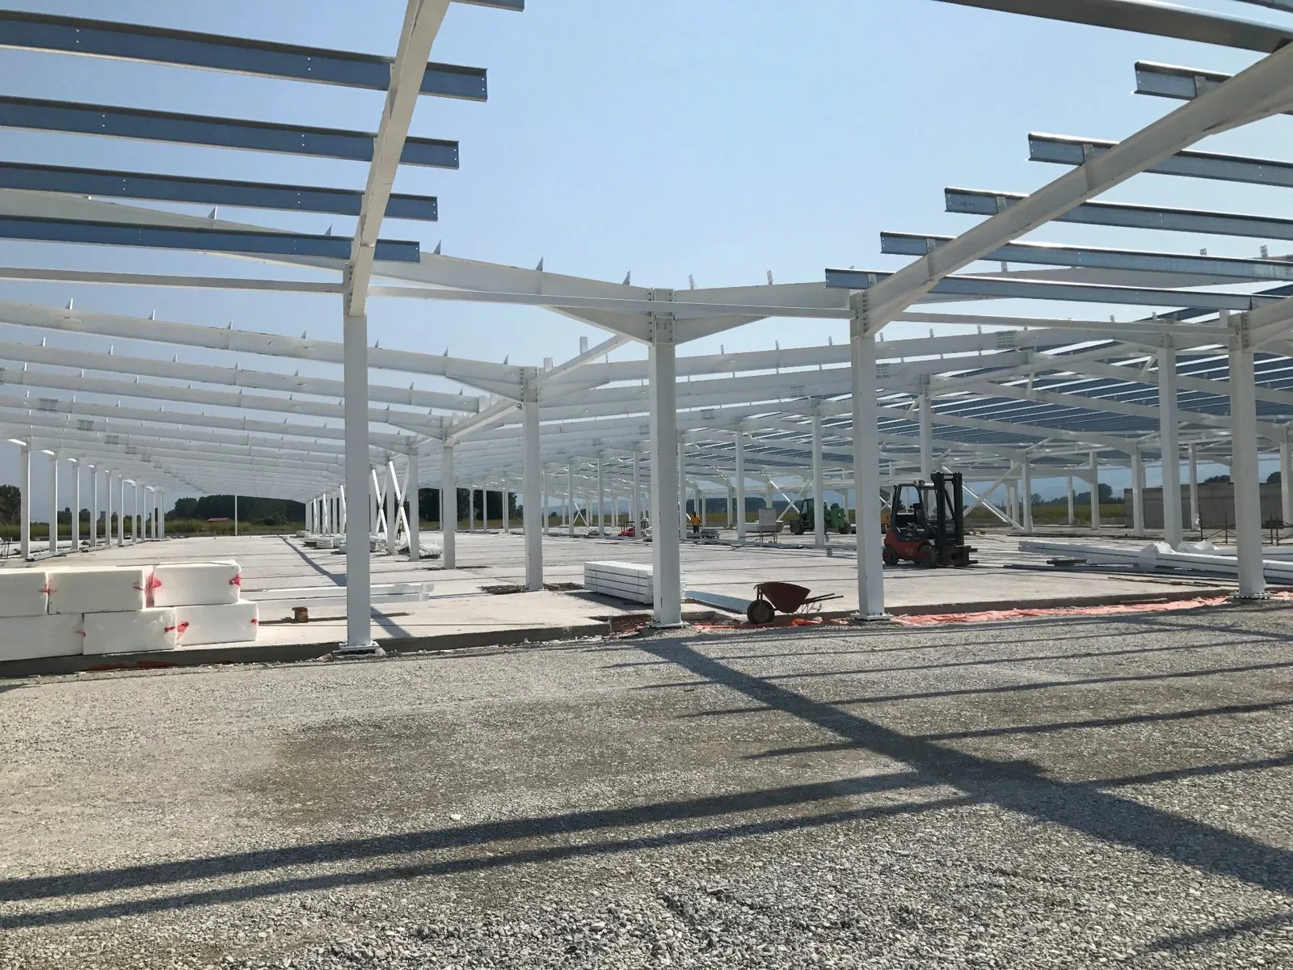
A steel frame is the right choice when the project needs long clear spans or a short schedule. Fabrication runs in the factory while foundations proceed on site, so two critical processes run in parallel rather than in sequence. At the JUMBO store in Katerini, that is what made 13,000 m² in one year possible.
What the project covers
Eurocode sizing, seismic design, connection design. The frame is checked for local snow and wind loads, for seismic action and for every additional load that will hang from the roof or the frames. Connections are designed one by one, because that is where the real behaviour of the structure is decided.
Cutting, drilling, welding and pre-assembly under quality control. Fabrication runs in parallel with earthworks and foundations, so no time is lost on site. Every batch of steel carries a material certificate and welds are inspected before the elements leave the works.
Blasting, painting or galvanising according to exposure environment. The protection system follows the corrosivity category: a building near the sea or in a chemical plant needs a different specification from one in a dry interior. Surface preparation determines durability more than the coating itself.
Intumescent coatings or encasement to the required fire rating. The rating follows from use, height and fire compartment, not from a general rule. We choose between intumescent coating and encasement according to the rating, the appearance and maintenance cost.
On-site assembly with cranes, geometry and bolting checks. Erection is planned so the frame closes in sections with roofing following immediately, limiting exposure to weather. Geometry, verticality and bolt torque are checked and recorded.
Insulated panels, rooflights, gutters and drainage. Panel thickness and core follow the thermal and fire requirements of the use. Junctions and penetrations are where watertightness problems appear, so they are detailed separately.
Steel mezzanines for offices or additional storage. Mezzanine loading is declared at design stage, because it is carried by the columns and the foundations. Where a future mezzanine is anticipated, the frame is sized for it from the outset.
Material certificates, weld inspection reports, as-built drawings. The file is handed over complete at the end of the project and serves any future extension, change of use or inspection. Without it, every later intervention starts with a survey.
Cranes, mezzanines and additional loads
An industrial steel building rarely carries only its own weight. Overhead cranes, suspended production equipment, services, roof-mounted photovoltaics and mezzanines all add loads that must be declared before the frame is sized.
A crane runway in particular changes the design: it needs runway beams, strengthened columns and a fatigue check, because the load moves and repeats. Adding one later to a frame that did not allow for it is usually more expensive than providing for it from the start.
That is why at design stage we ask for the equipment list with weights and positions. Even where something is not installed immediately, an allowance in the design costs very little compared with strengthening the structure later.
Frequently asked questions
Steel wins on long spans, height and where future modification is expected. Precast concrete wins on maintenance cost, acoustic performance and inherent fire resistance. We build both and recommend on the merits of the project, not on what suits us.
The frame goes up in a few weeks, provided fabrication ran in parallel with earthworks. Total project time depends on envelope and MEP.
Steel performs excellently in seismic events thanks to its ductility. Our designs follow the Eurocodes using the seismic coefficient for the project's location.
Periodic visual inspection of the corrosion protection. With a correct paint system or galvanising, the first real maintenance interval is many years out, depending on exposure.
Yes, and it is one of steel's strongest advantages. With provision in the design, the building is lengthened by adding frames at the existing end.
It depends on frame type, loads and height. Steel covers the spans a modern industrial or storage facility requires without intermediate columns. The required span is set by the equipment or racking layout, and the frame is designed around it.
Yes, if it is provided for in the design. A crane runway needs runway beams, strengthened columns and a fatigue check because the load moves and repeats. We need its lifting capacity and travel path before the frame is sized.
It depends on use, height and fire compartment. The required fire rating comes from the fire strategy and is delivered with intumescent coating or encasement. It is not decided in general for all steel buildings.
Send us a few details and receive an initial assessment within one business day.
Request an assessment