Service
Warehouse & Logistics Centre Construction
Storage buildings designed around goods flow and the truck cycle.
Service
Storage buildings designed around goods flow and the truck cycle.
In a warehouse the building is a productivity tool. The column grid decides how many pallets fit, floor flatness decides how high the forklift can safely lift, and dock layout decides how many trucks you serve at once. We design from those three constraints, not from the elevation.
What the project covers
Column grid matched to the racking system, manoeuvring aisles, picking and staging zones. A column in the wrong place costs dozens of pallet positions over the life of the building, so the grid is fixed together with the racking layout. Receiving and dispatch zones are sized so they do not queue at peak hours.
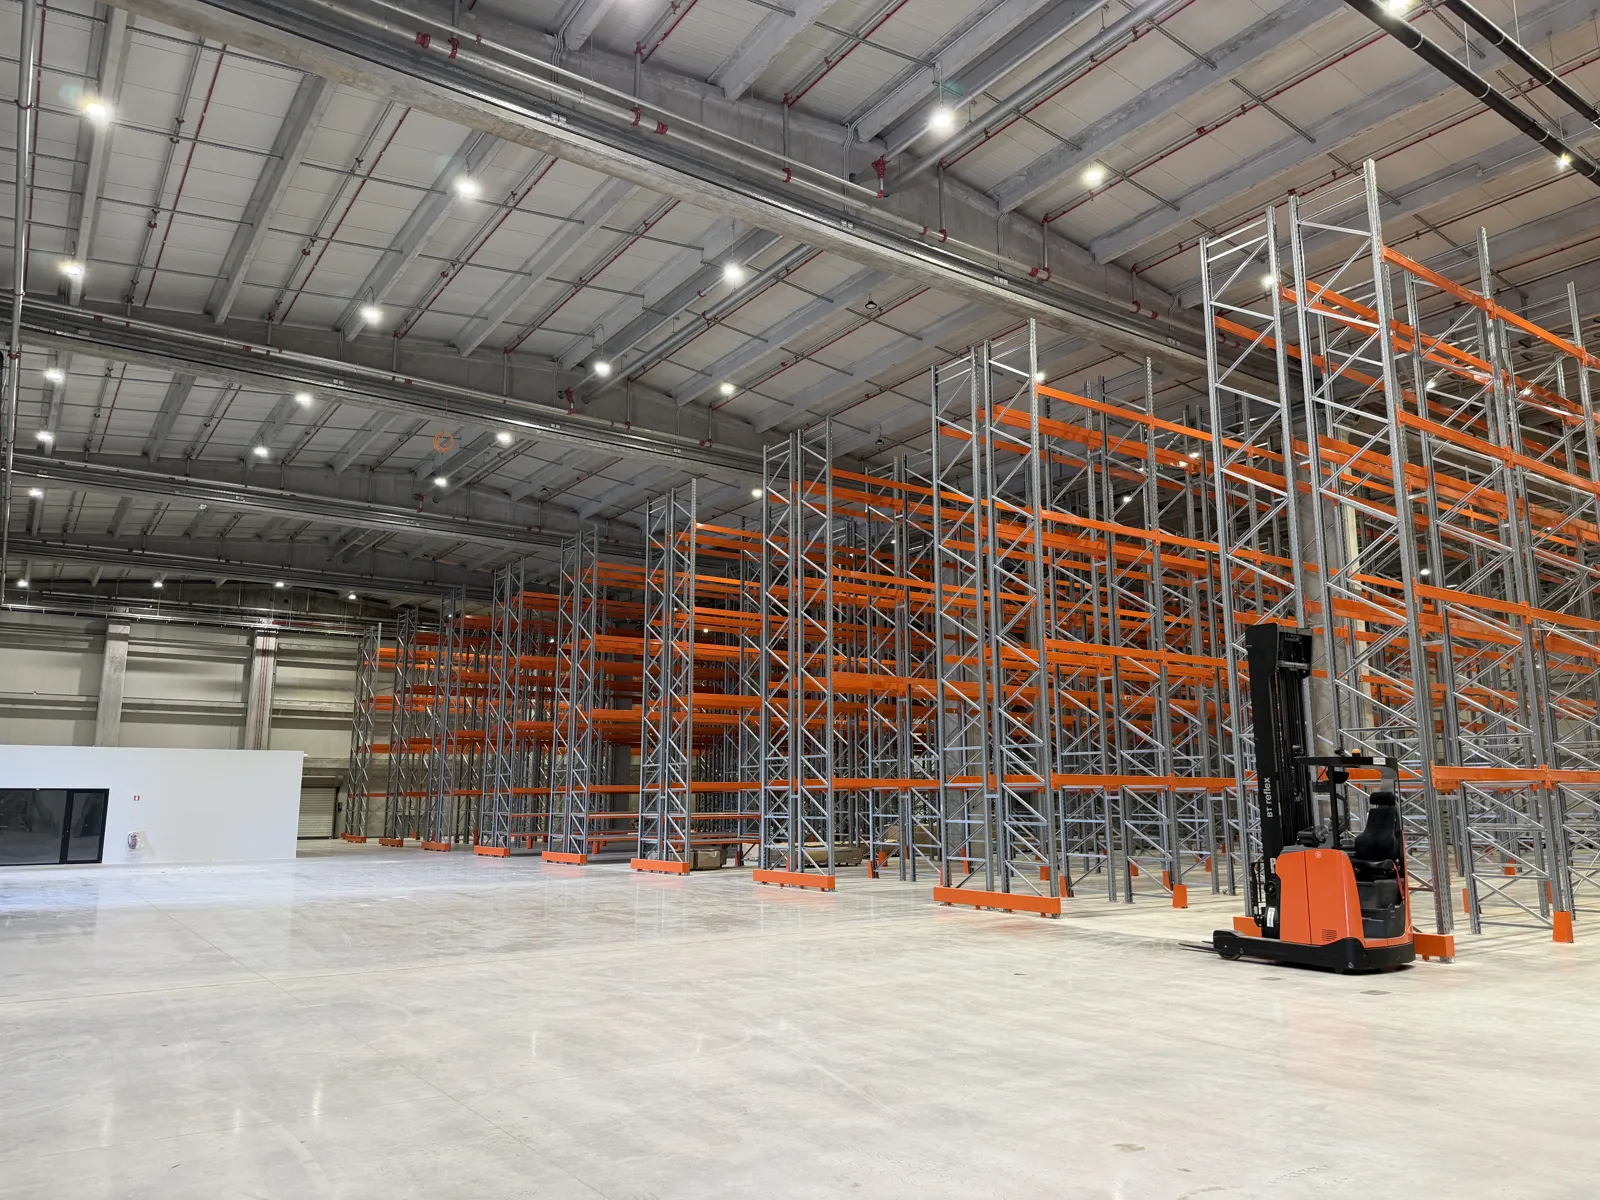
Steel or precast frame for high clearances. Clear spans and the clear height under the frame follow from racking height and handling equipment, not from standard dimensions. Deflection control under wind and seismic action is decisive in high-bay buildings.
Industrial floors with controlled flatness, suitable for high-bay racking. Steel-fibre reinforced concrete, a hardened surface finish and a joint layout that never crosses a traffic aisle. The tolerance class is agreed with the racking supplier before the pour, because it cannot be corrected afterwards.
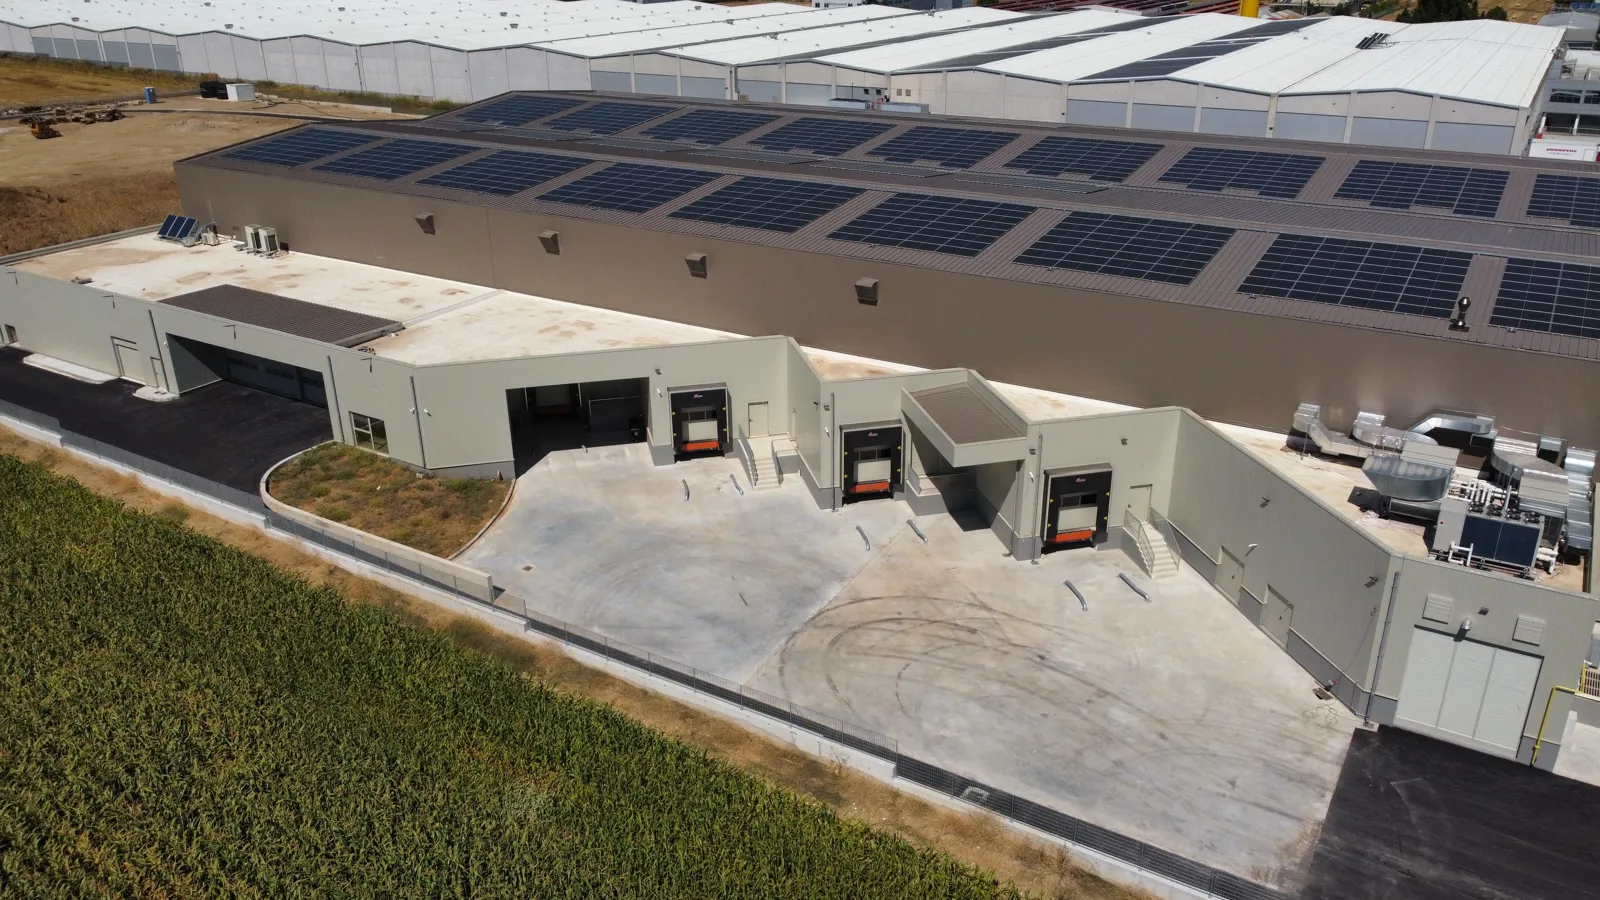
Ramps, levellers, dock seals, doors and truck waiting areas. The number and spacing of docks follow from vehicle type and loading rate, with allowance for future growth. Positions are planned so docks can be added without touching the structural frame.
Sprinklers, detection, compartmentation and smoke extraction. Requirements follow from the type and quantity of goods stored and from the storage height. We also build the tanks, pump rooms and escape routes set out in the fire strategy.
Cold and freezer rooms where required. Envelope, junctions and floor are designed from the outset for the specific temperature, with increased insulation and thermal breaks at the connections. Freezer areas include under-slab insulation and measures against frost heave.
Integrated administration offices, changing rooms and sanitary facilities. They are usually placed on a mezzanine above the receiving zone, so they do not consume usable storage area. They have their own heating, air conditioning and acoustic separation from the handling area.
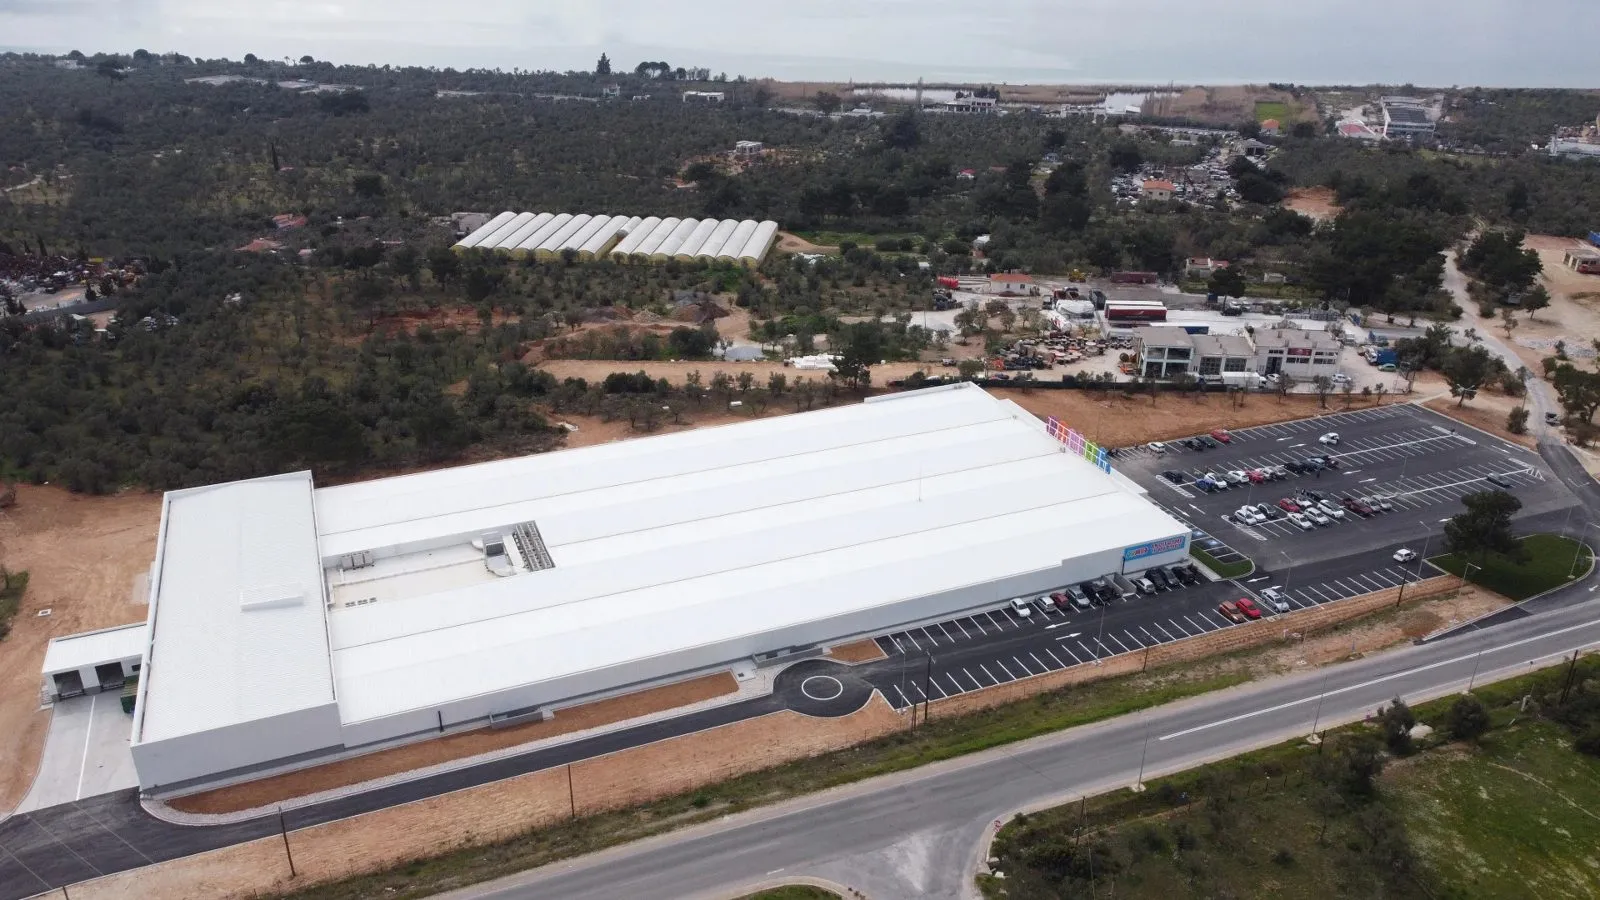
Heavy-duty asphalt, truck turning radii, parking and stormwater networks. Yard depth follows from vehicle length and the way trucks approach the docks. Gradients and drainage are designed so the yard stays usable in heavy rain.
The floor decides the height
The floor is what decides whether a warehouse can use its height. In very narrow aisle systems, where the truck moves between racks with minimal clearance and lifts loads high, flatness requirements are far stricter than for a free-movement floor.
A deviation of a few millimetres at floor level becomes several centimetres at the top of the rack. That is why the tolerance class is set before the floor is designed, joint layout follows the racking layout, and measurement is taken right after the pour, while correction is still possible.
Related projects
Frequently asked questions
It depends on the racking system and the forklift. The greater the clear height, the better the site is used. For an automated system, the supplier sets the height and the building follows.
The number follows from daily truck volumes and how long each vehicle occupies the ramp, not from floor area. We work it out with you during the feasibility study.
If forklifts lift to significant heights, yes. There, small flatness deviations are amplified and cause stability problems and equipment wear.
Yes. Earthworks and level formation are part of our scope; slope affects cost but rarely rules out the project.
The building is handed over ready for installation, with the floor and anchors to the supplier's specification. Racking is normally installed by the specialist supplier, coordinated with us.
It depends on size, structural system and permitting time. Steel and precast frames materially shorten on-site work, because fabrication runs in parallel with earthworks and foundations. The feasibility study sets out a stage-by-stage programme.
Yes. Our turnkey contracts include the building permit, environmental approvals and utility connections. Permitting starts alongside detailed design, because it is the stage that drives the programme most.
Yes. Earthworks, road base, heavy-duty asphalt, stormwater networks, marking and fencing, and the traffic connection to the public road network where required.
Send us a few details and receive an initial assessment within one business day.
Request an assessment