Service
Industrial Building Construction
From feasibility study to a fully operational facility — one contractor for the whole project.
Service
From feasibility study to a fully operational facility — one contractor for the whole project.
We build industrial facilities designed around your production process, not the other way round. Before the structure is fixed, we study material flow, floor loads, required clear spans and the heights your equipment demands — so the building never constrains the line, and future changes need no structural work.
What the project covers
Architectural, structural and MEP design optimised for production flow and energy performance. We start from the equipment that will be installed: its weights, heights and service clearances set the column grid and the clear spans. Structural design follows the Eurocodes, with seismic verification a decisive factor in Greece.
Building permit, environmental approvals, operating licence and utility connections. Permitting starts alongside detailed design, because it drives the programme and is never fully within the contractor control. We prepare and track the files, so you are not the one chasing approvals.
Excavation, level formation, reinforced concrete foundations sized to real loads. Fill is placed in layers with compaction testing, so the slab does not settle later. The foundation type follows the geotechnical investigation and accounts for machinery loads, not only the frame.
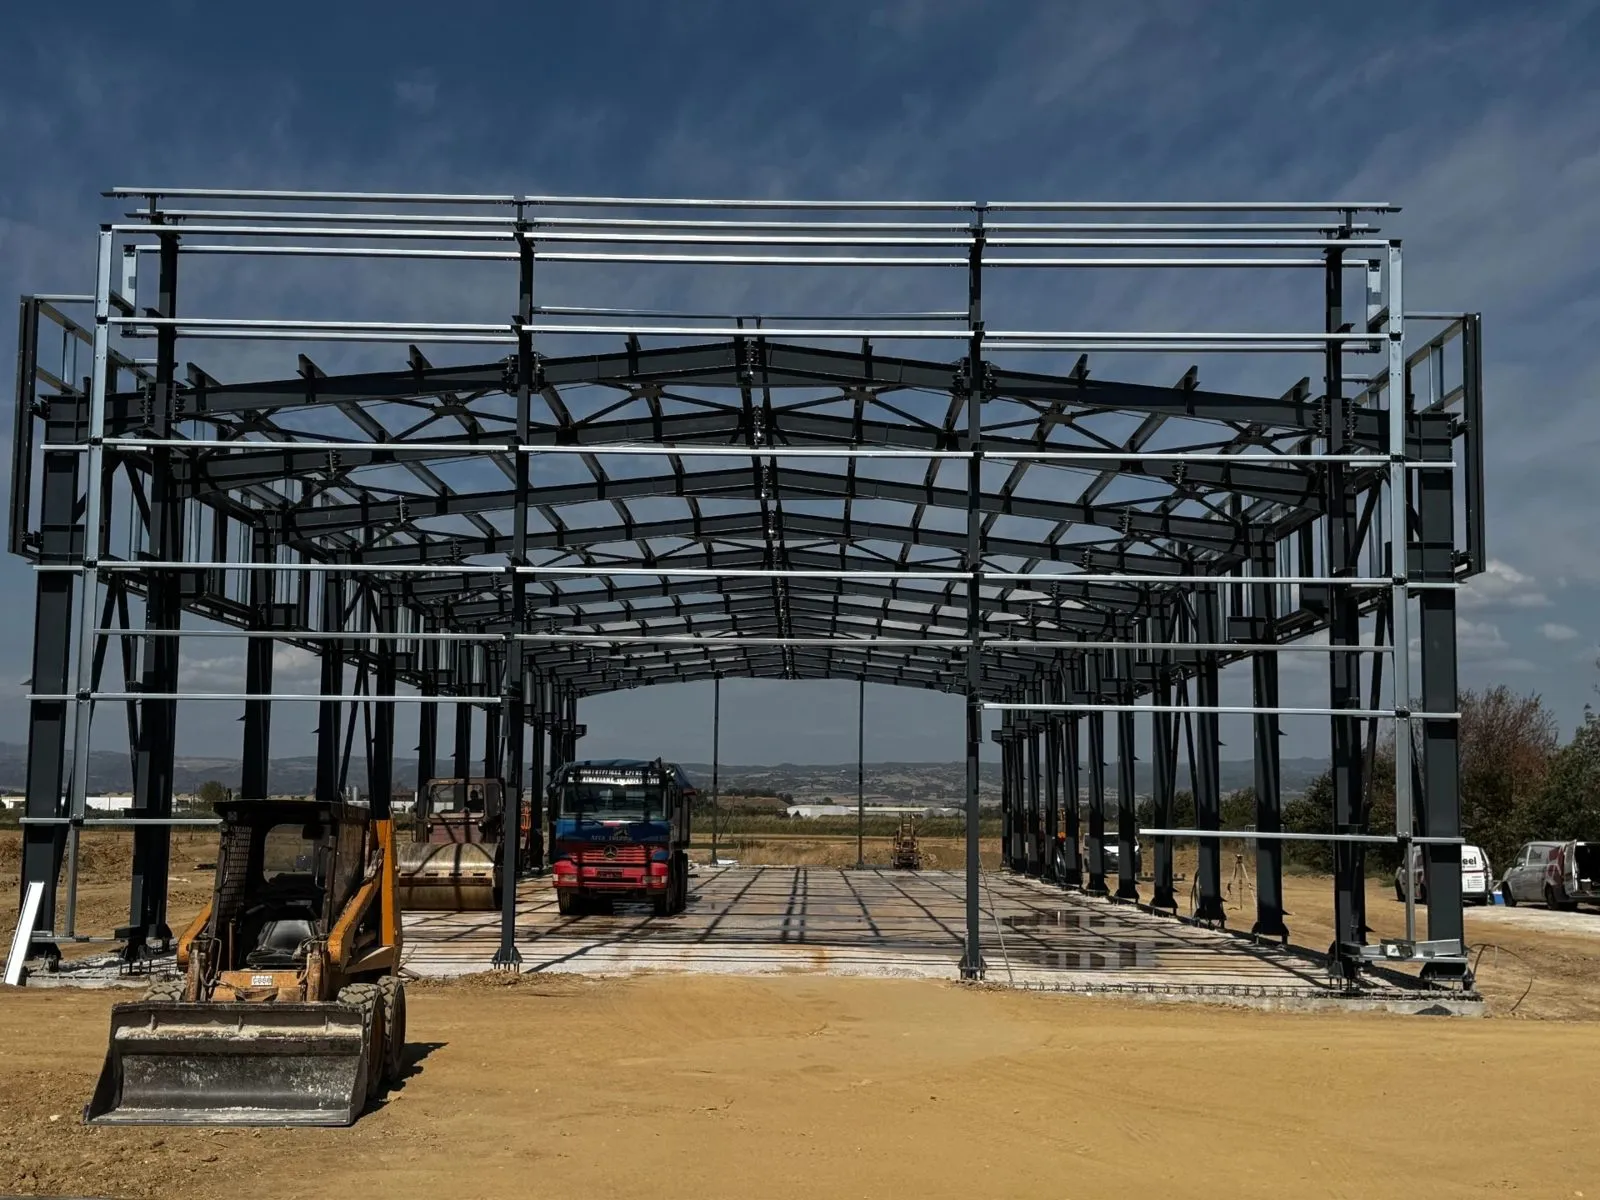
Steel or precast frame with clear spans that never obstruct equipment layout. The structure is sized for local snow and wind loads, for seismic action and for any overhead cranes. Every element is produced under quality control and delivered with material certificates.
Insulated panels, rooflights, gutters and drainage systems. Panel thickness and core are selected from the thermal and fire requirements of the specific use. Watertightness and thermal bridging at the junctions decide how long the envelope lasts.
High-strength floors with controlled flatness for forklifts and racking. The slab is reinforced with mesh or steel fibres and receives a hardened surface finish. Joint layout is designed together with the racking layout, so no joint crosses a traffic aisle.
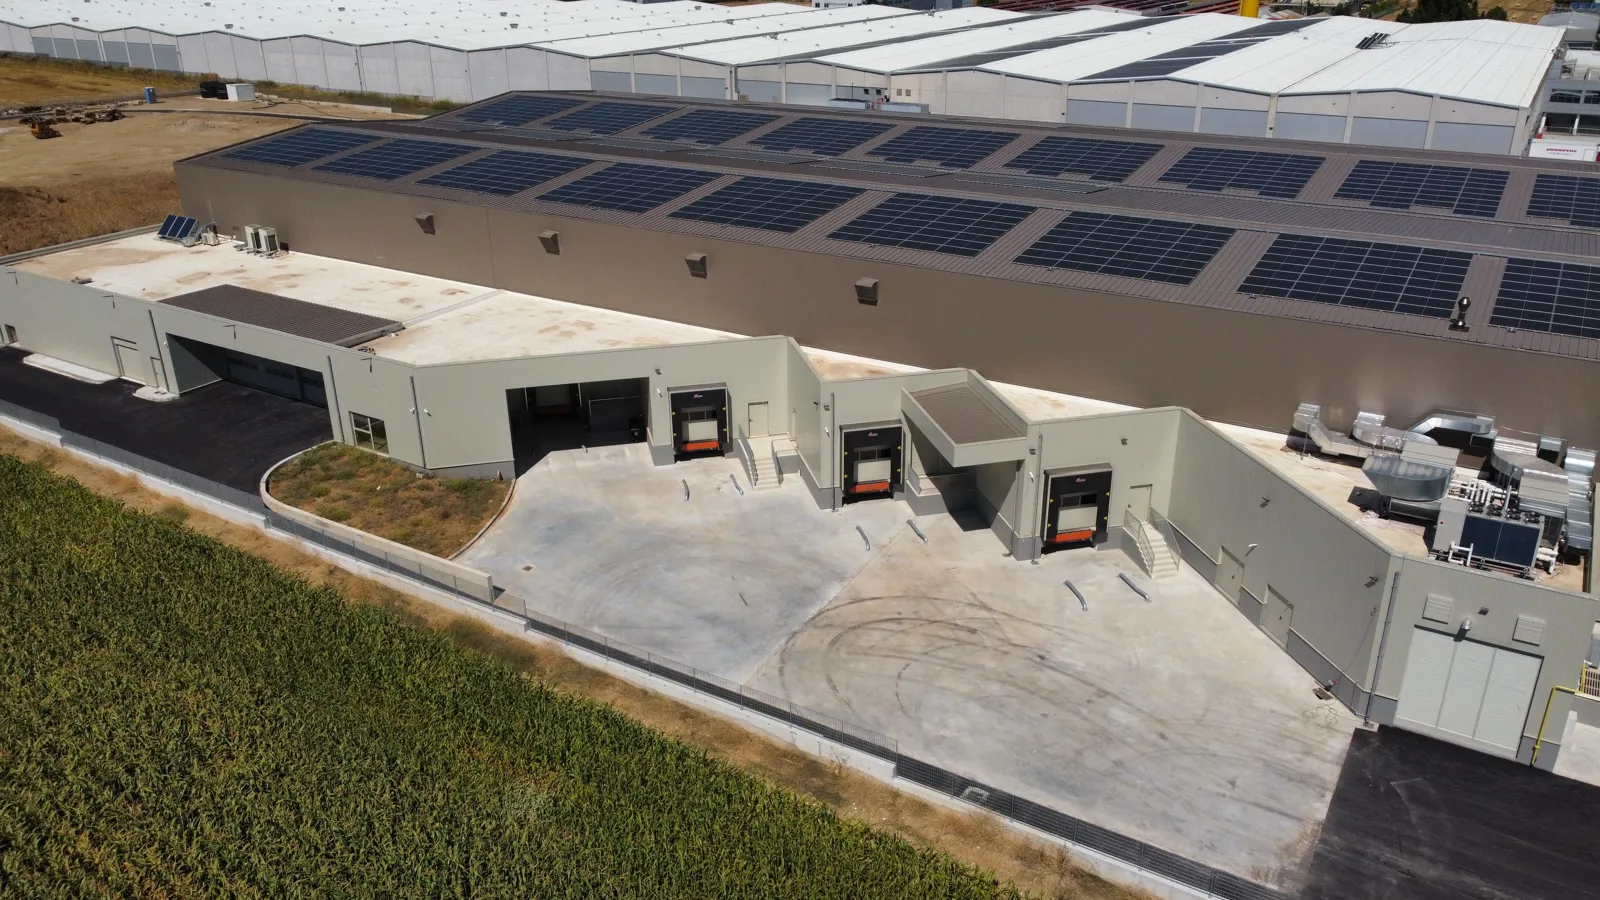
Power, data, ventilation, heating, compressed air networks, fire suppression. Service routes and supply points are fixed at design stage, so a future change to the production line needs no work on the floor or the envelope. Where a photovoltaic system is planned, the roof is sized for the additional load from the outset.
Asphalt paving, truck manoeuvring yards, docks, parking, stormwater networks, fencing. Gradients and drainage are designed so the yard stays usable in heavy rain. Where a connection to the public road network is required, we build that too, without a second contractor.
Steel or precast frame
There is no universally correct answer. The choice is driven by the required span, the fire resistance requirements, the programme and the intended use of the building.
A steel frame gives larger clear spans at lower self-weight, faster erection and easier future extension. It requires a considered corrosion protection system and, depending on use, passive fire protection of the steelwork.
Precast concrete elements offer inherent fire resistance, effectively no maintenance of the frame and consistent quality, since they are produced under controlled factory conditions. At feasibility stage we present both options with cost and programme, so the decision is made on evidence.
Frequently asked questions
Cost depends on the structural system, clear spans, floor loads and the extent of MEP installations. After an initial conversation about use and site, we deliver a feasibility study with a realistic cost range and schedule, free of charge.
A typical industrial building takes 8 to 18 months, depending on size, structural system and permitting time. Precast and steel structures materially shorten on-site work.
Yes. Our turnkey contracts include the building permit, environmental approvals and utility connections.
Throughout Greece, including the islands. We have delivered projects in Thessaloniki, Pella, Pieria and Lesvos.
Yes, if planned from the outset. We design foundations, networks and site layout so a future extension needs no production downtime.
It depends on the required span, the fire resistance requirements, the programme and the intended use. At feasibility stage we present both options with cost and programme, so the decision is made on evidence.
Yes. We carry out earthworks, asphalt paving, stormwater networks, fencing and, where required, the traffic connection to the public road network.
Yes. We build to an existing design by a third-party engineer, and we also take on combined design and build under single responsibility.
Send us a few details and receive an initial assessment within one business day.
Request an assessment