JUMBO Superstore — Katerini

Projects/Retail

Retail

JUMBO Superstore — Katerini

Katerini, Pieria · 2018

Project overview

ClientJUMBO A.E.
LocationKaterini, Pieria
Building typeRetail store
Total area13,000 m²
Construction typeSteel superstructure
Completion2018
Construction time1 year
Scope of workFull construction & site infrastructure

The challenge

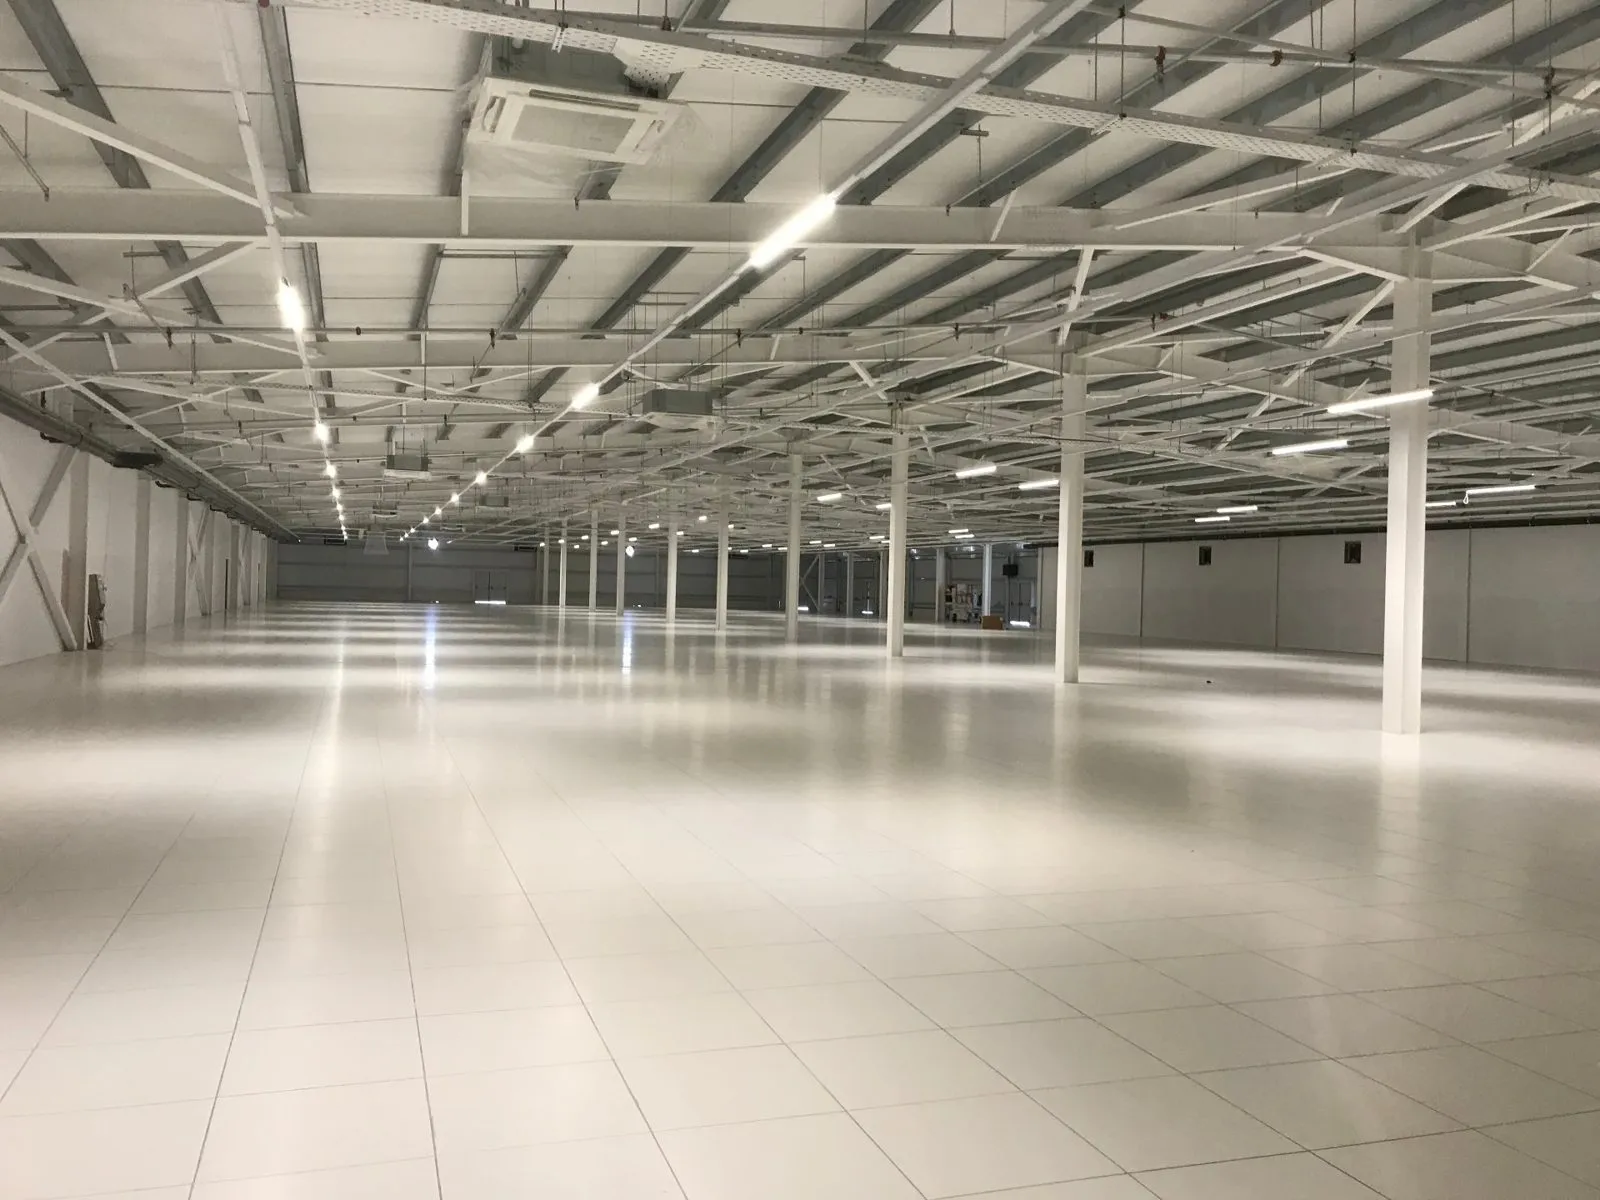
The handover date was set by the client's commercial calendar rather than by construction convenience — the store had to be trading by a specific period. At the same time, the sales floor needed long clear spans so aisles and shelving layout would not be constrained by intermediate columns.

Our solution

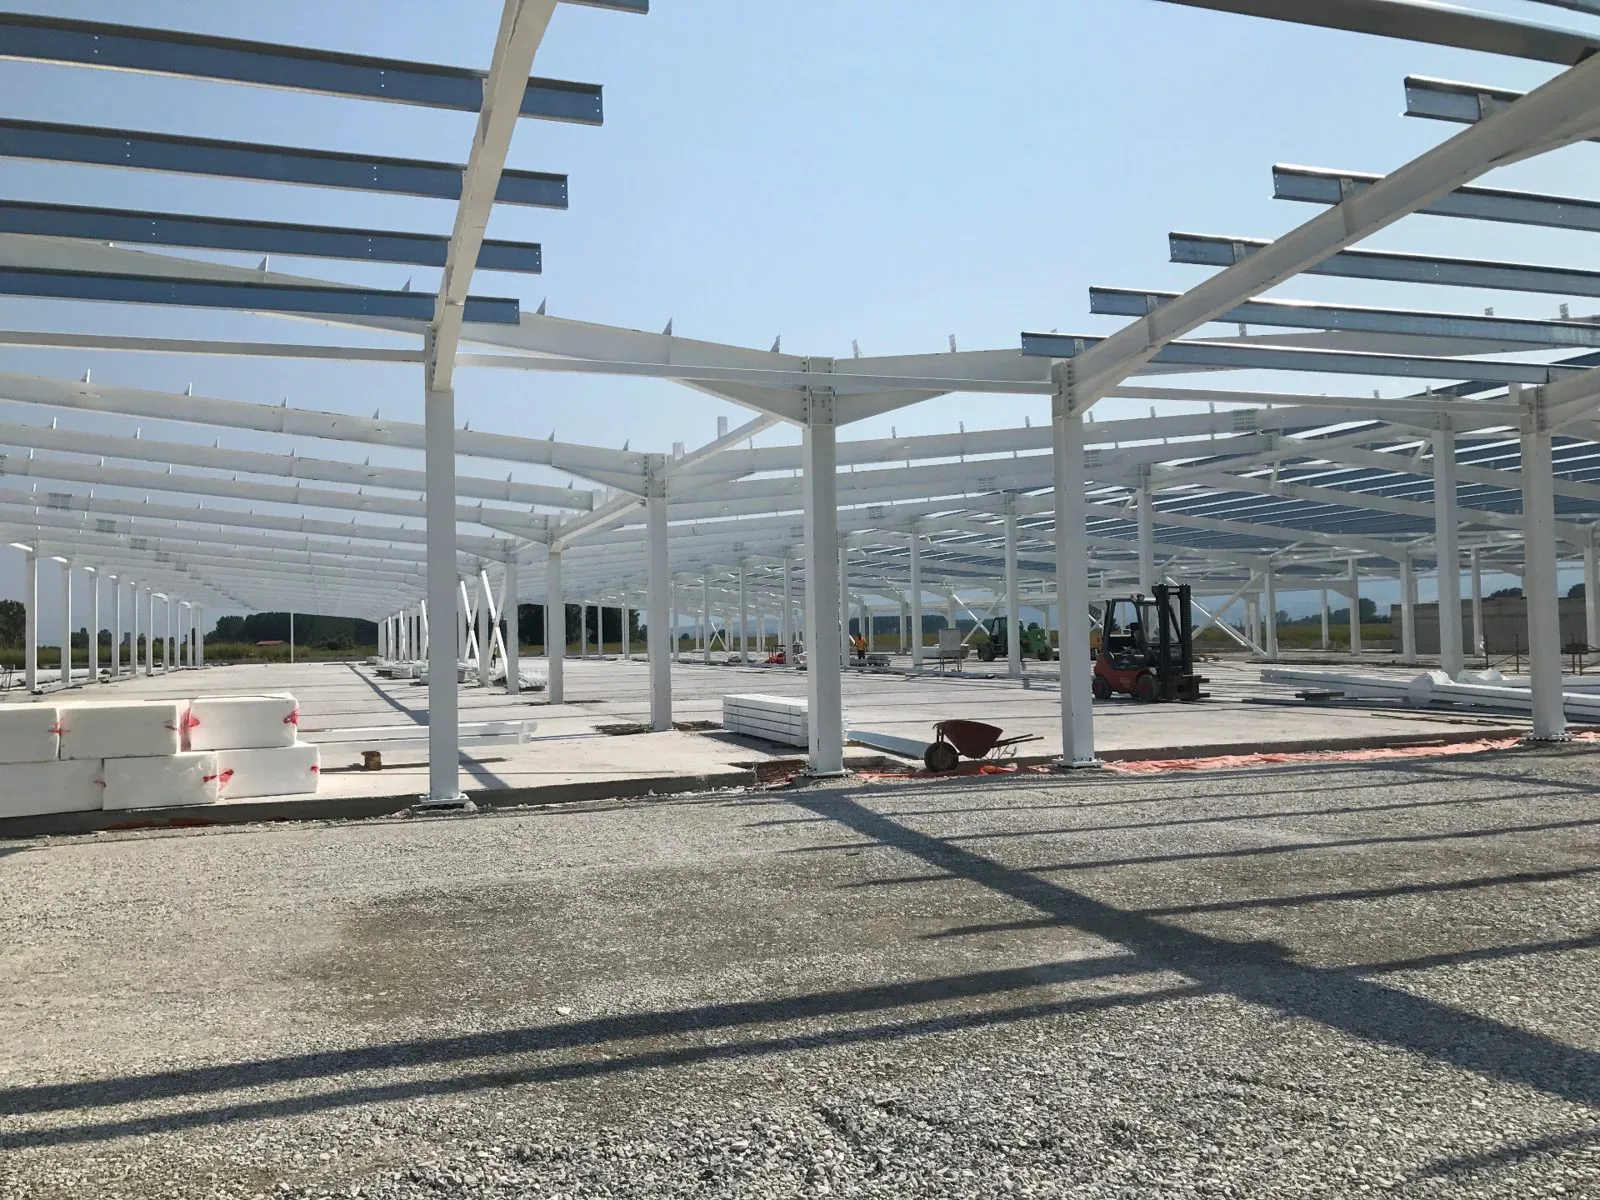
We used a steel superstructure, allowing factory fabrication to run in parallel with foundation work on site. Erection advanced in sections so that following trades — roofing, flooring, MEP — could start on completed bays before the whole envelope was closed.
Construction stages

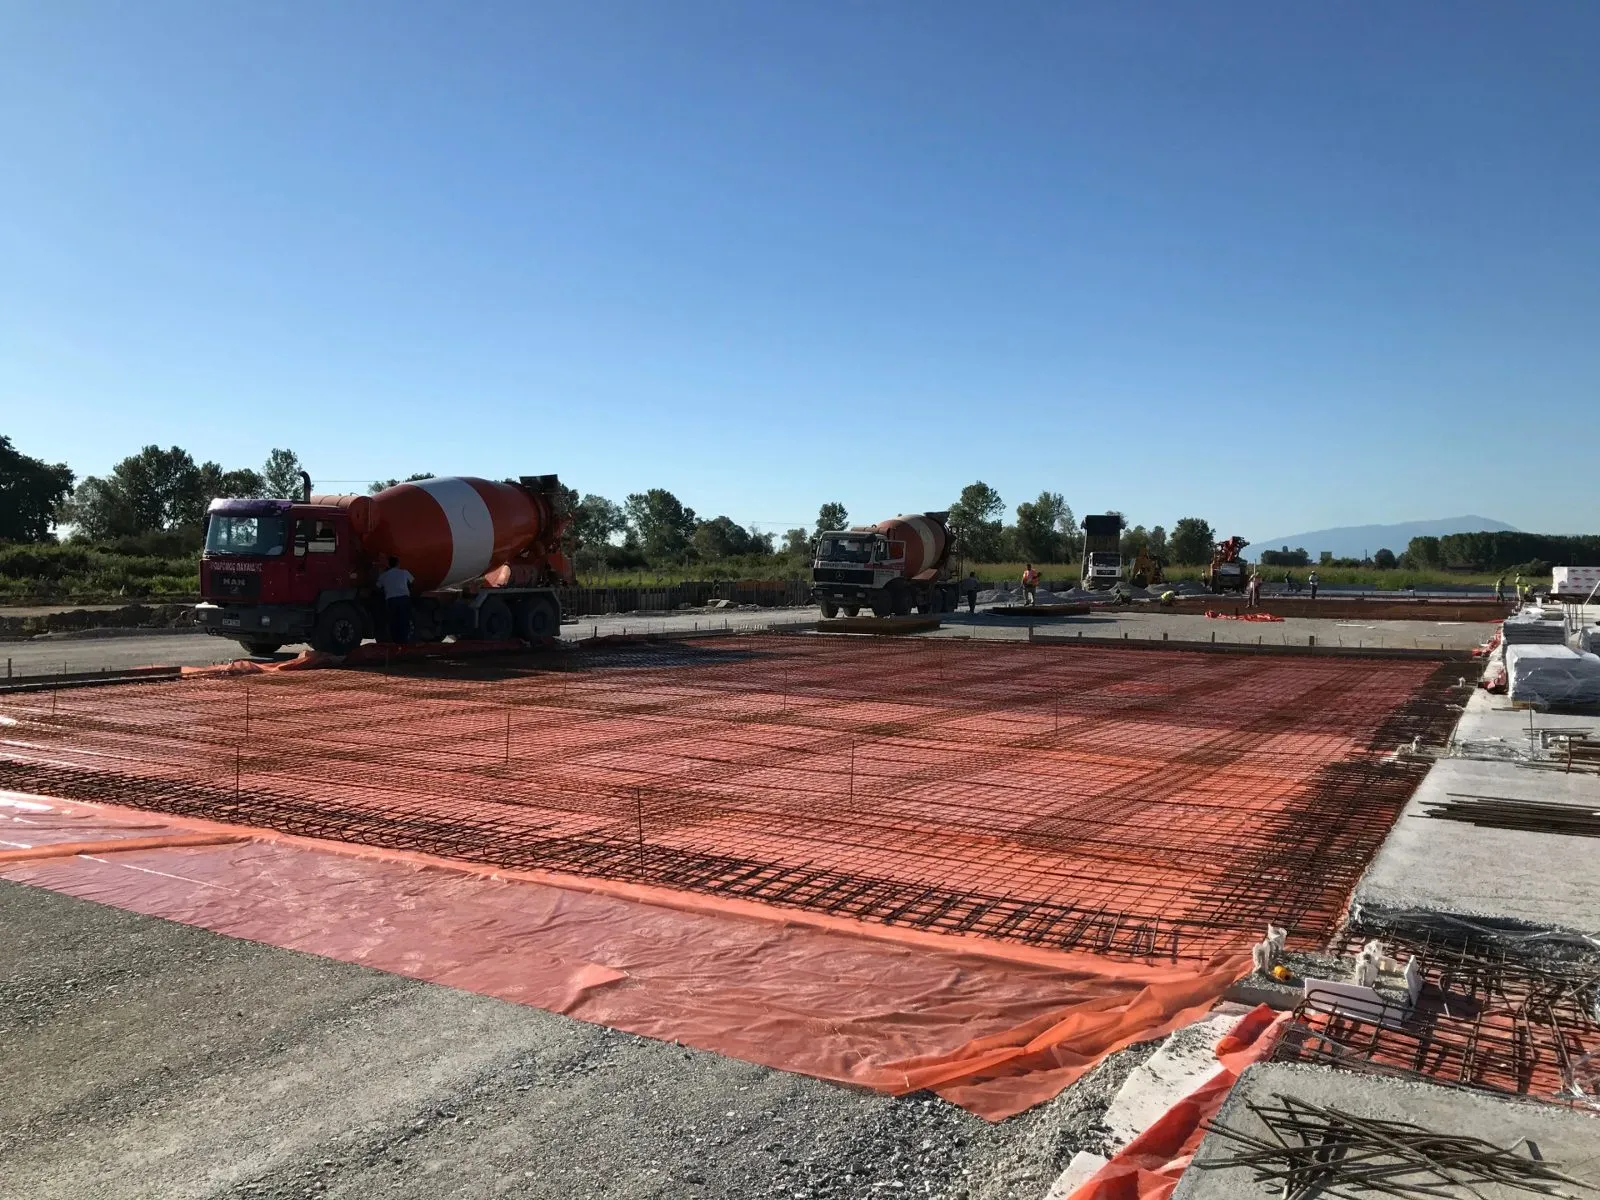
01Foundation preparation
02Steel superstructure
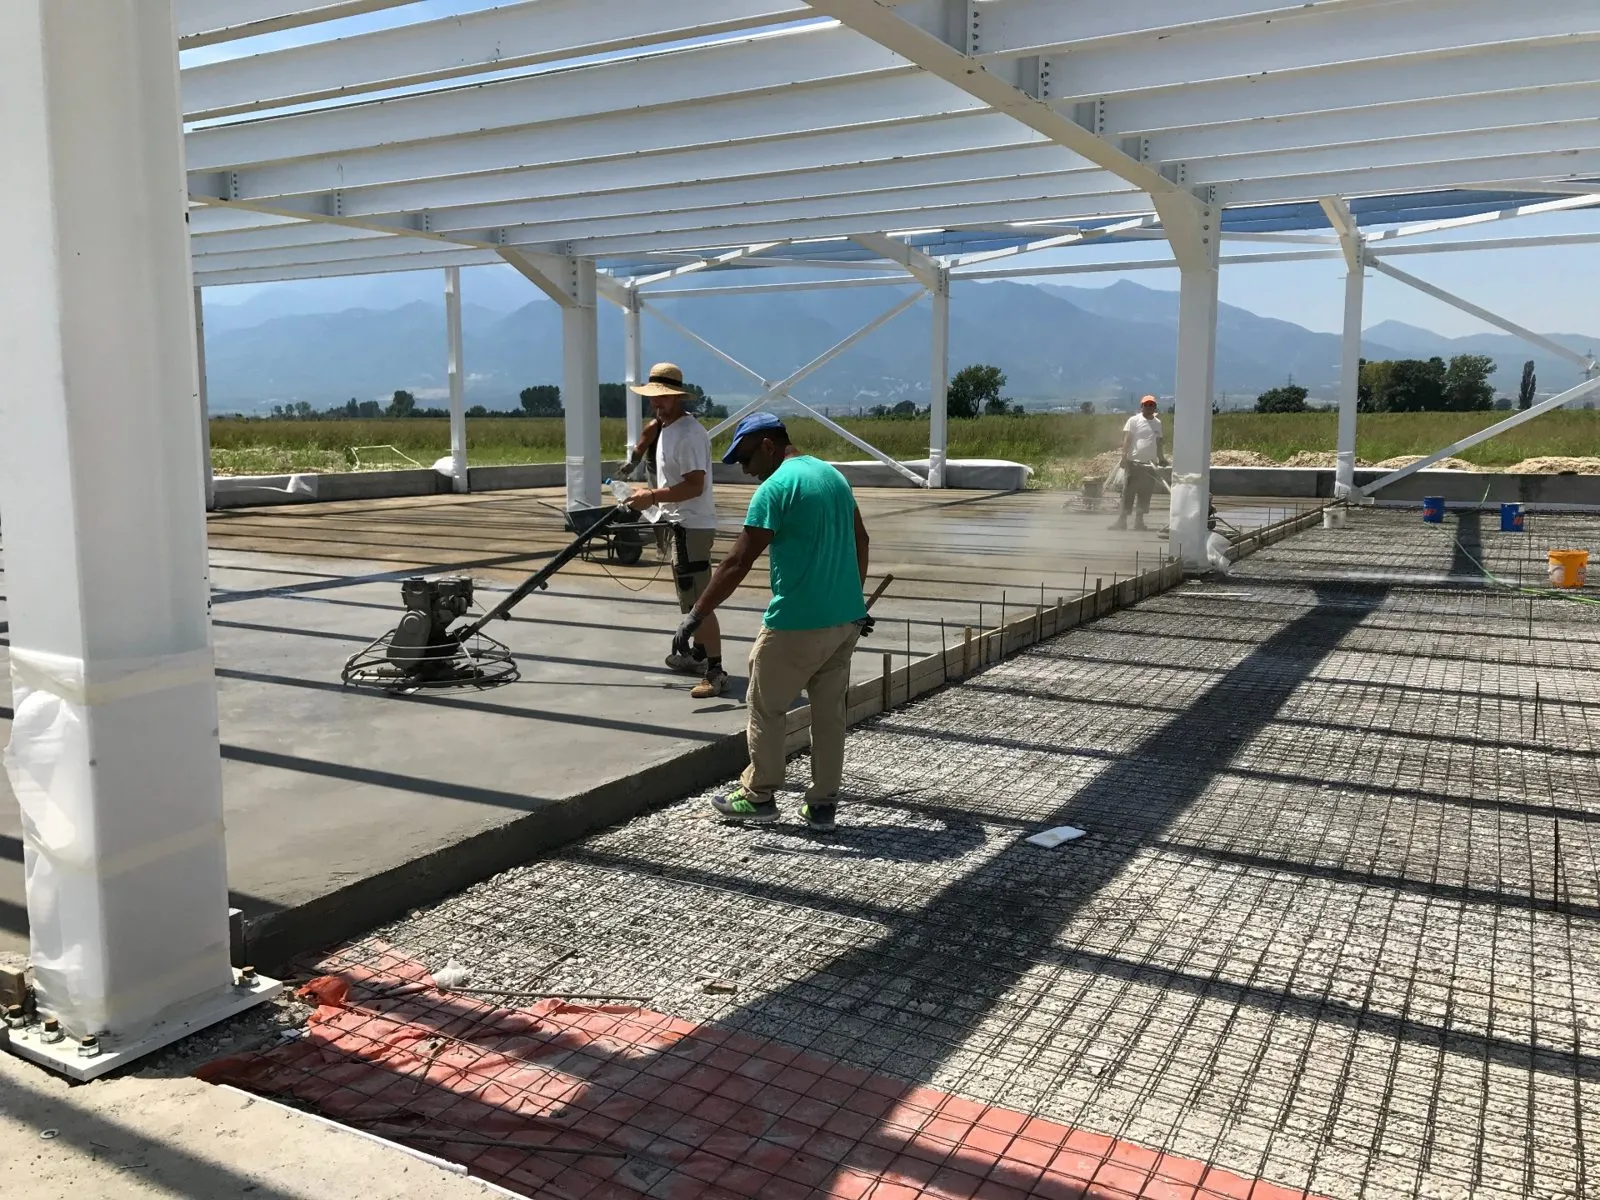
03Industrial floor works
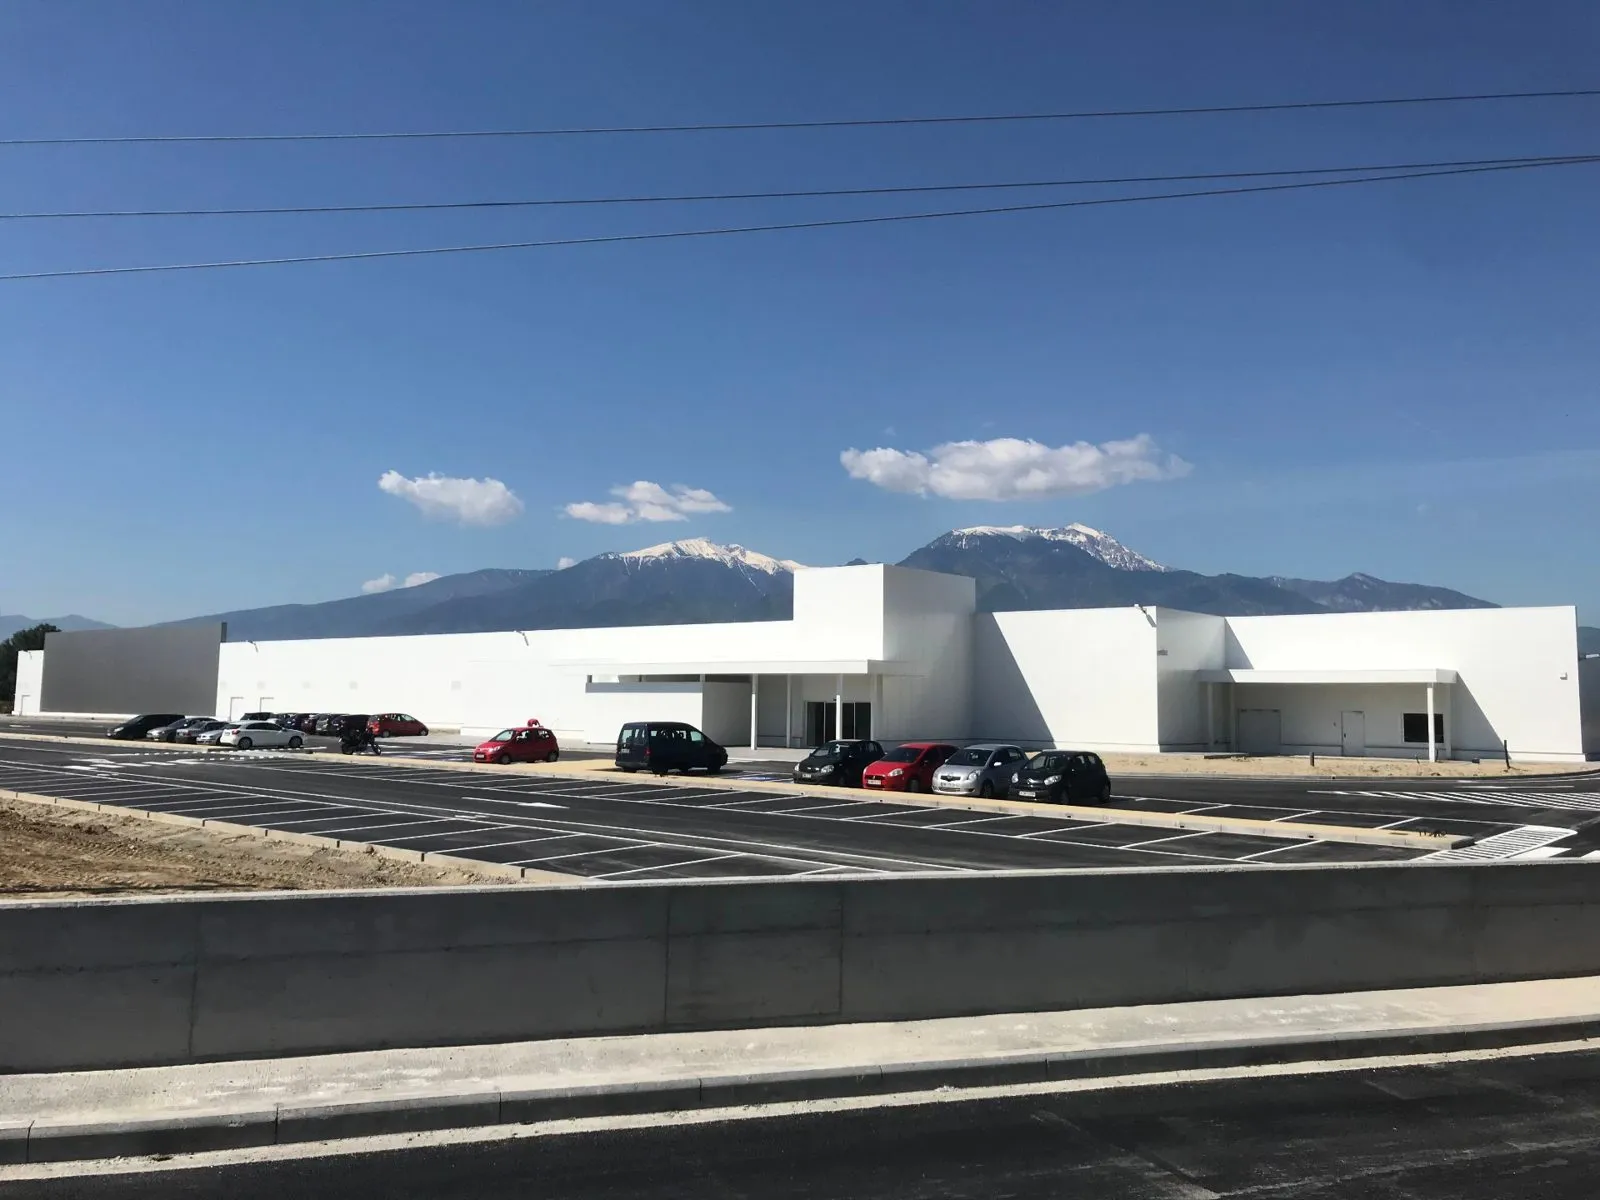
04Exterior view
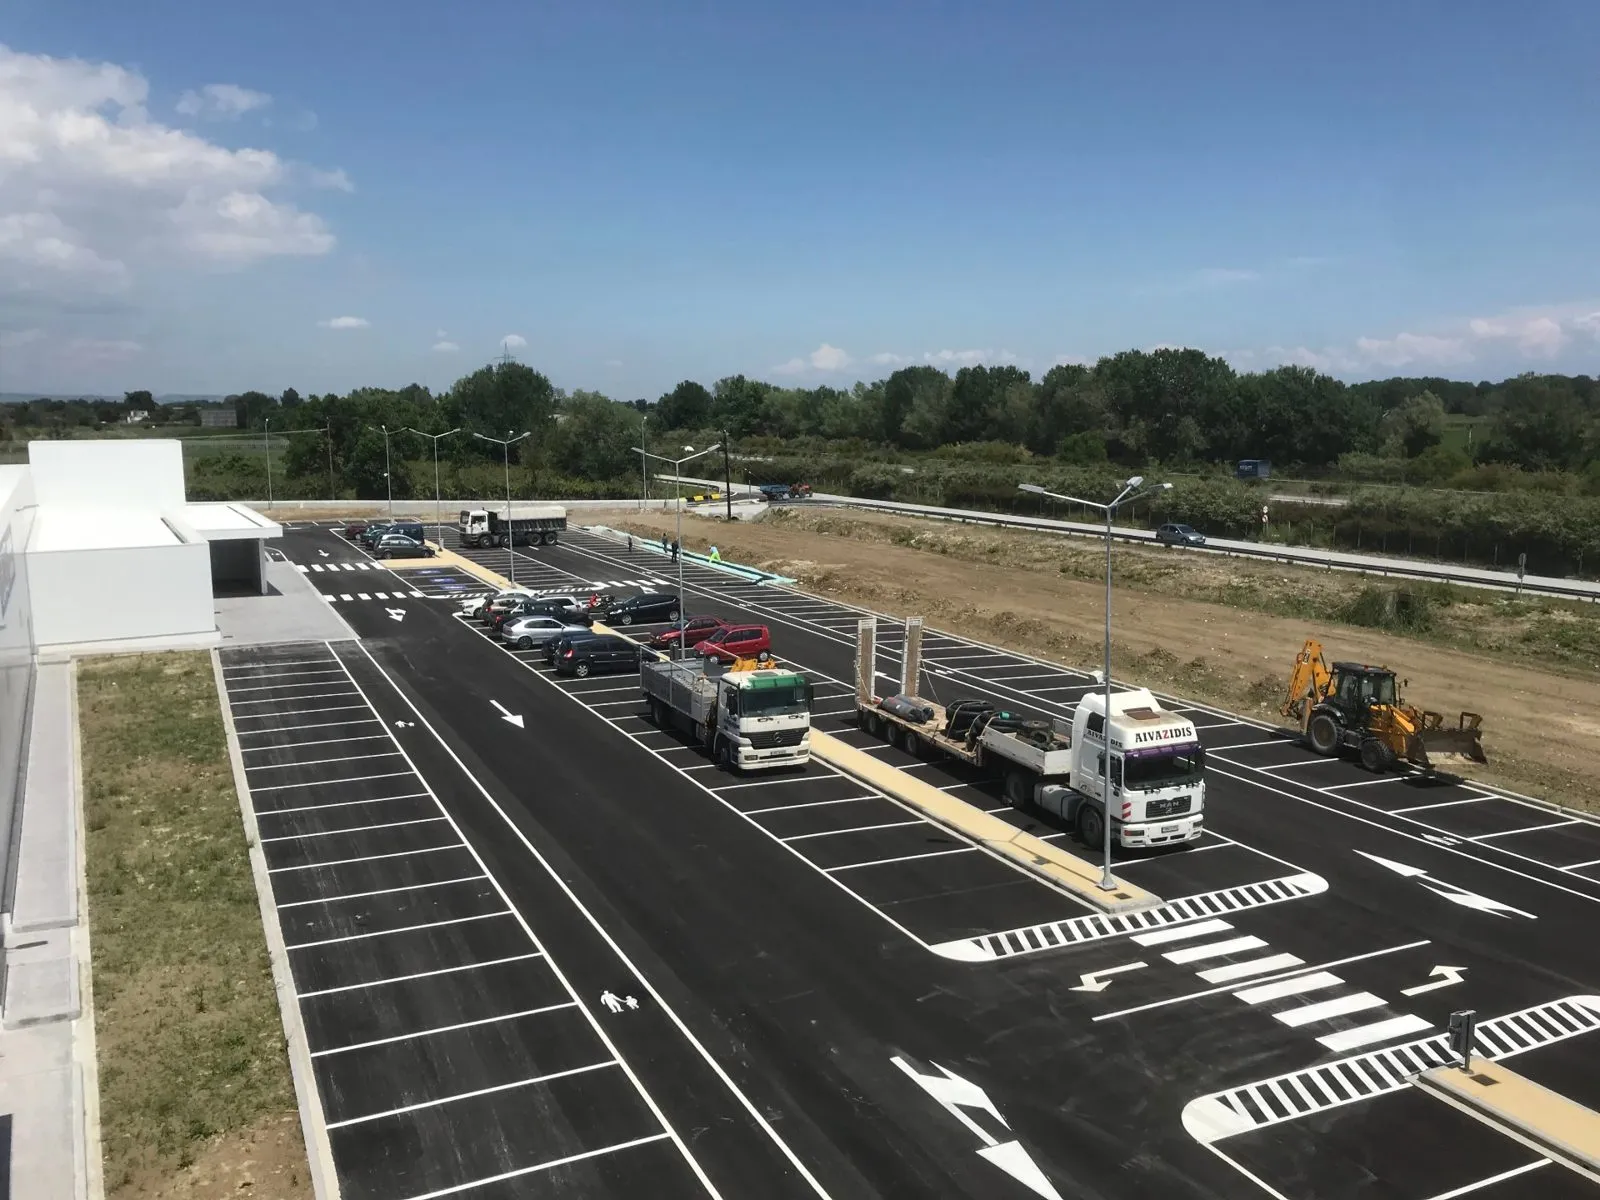
05Parking & site works
06Interior — clear span

Technical scope

Earthworks & excavation Reinforced concrete foundations Steel superstructure Roofing & thermal insulation Industrial flooring Store facades MEP installations Fire protection system Asphalt paving & parking Stormwater & drainage networks Landscaping & external works

The result

The store was delivered within the year, with industrial flooring, parking areas and full site infrastructure, at the foot of Mount Olympus.

Planning a similar project?

Talk to our team — we reply within one business day.

Request an assessment