JUMBO Superstore — Iasmos

Projects/Retail

Retail

JUMBO Superstore — Iasmos

Iasmos, Rodopi ·

Project overview

ClientJUMBO A.E.
LocationIasmos, Rodopi
Building typeRetail store
Total area10,500 m²
Construction typeSteel superstructure
Scope of workFull construction & site infrastructure

The challenge

The site was in Thrace, hundreds of kilometres from our base. At that distance the real risk is not the building but the supply chain: every late delivery and every idle crew costs several times more than it would locally. The building also had to rise on open land with no formed ground and no infrastructure.

Our solution

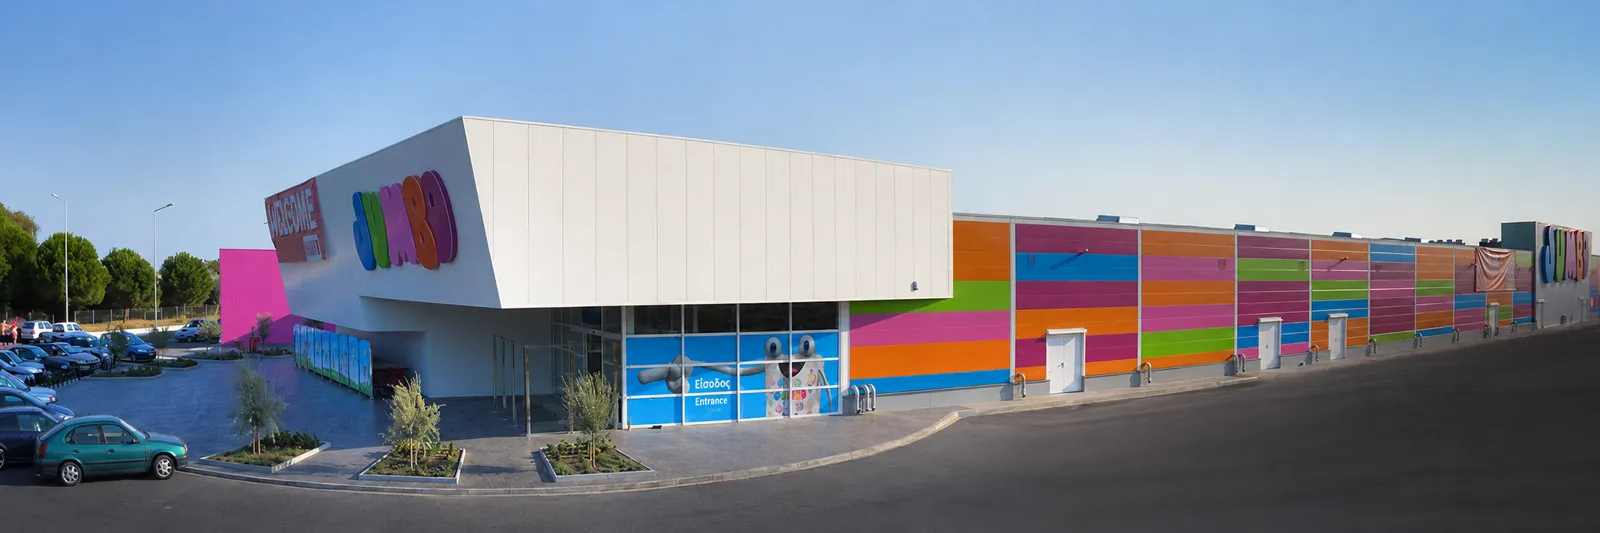
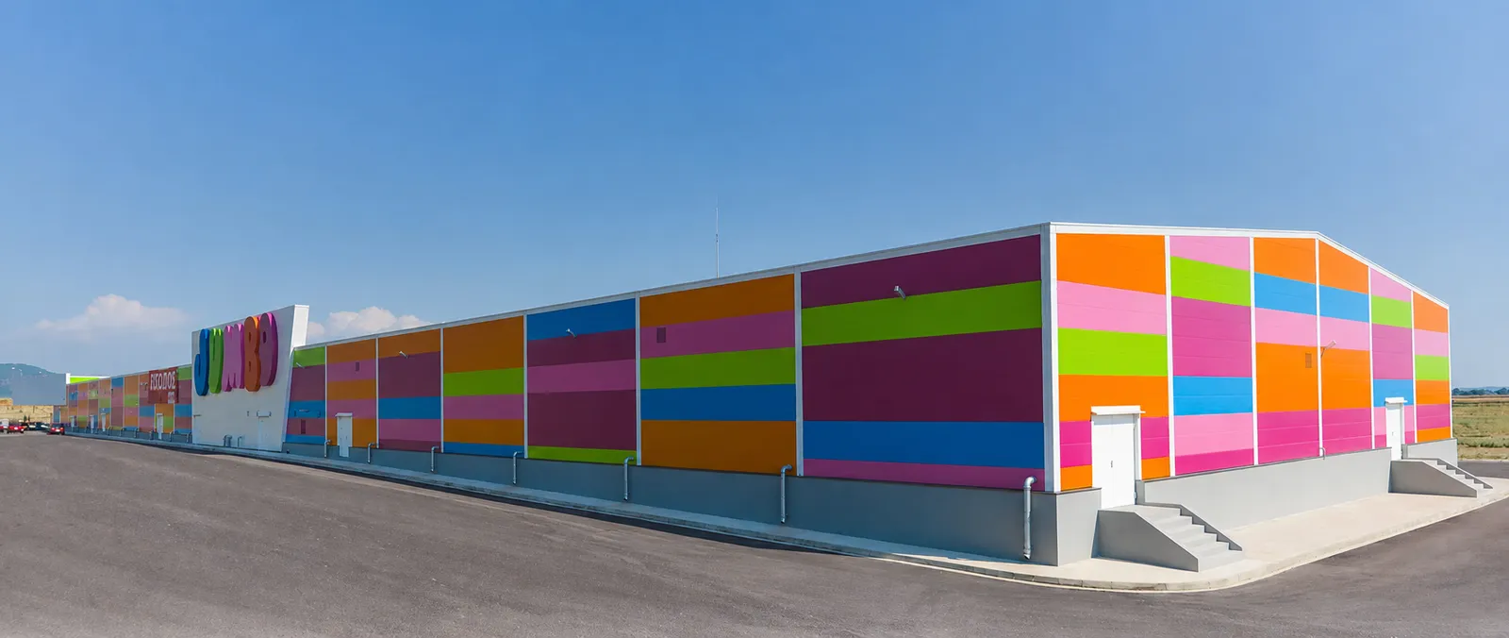
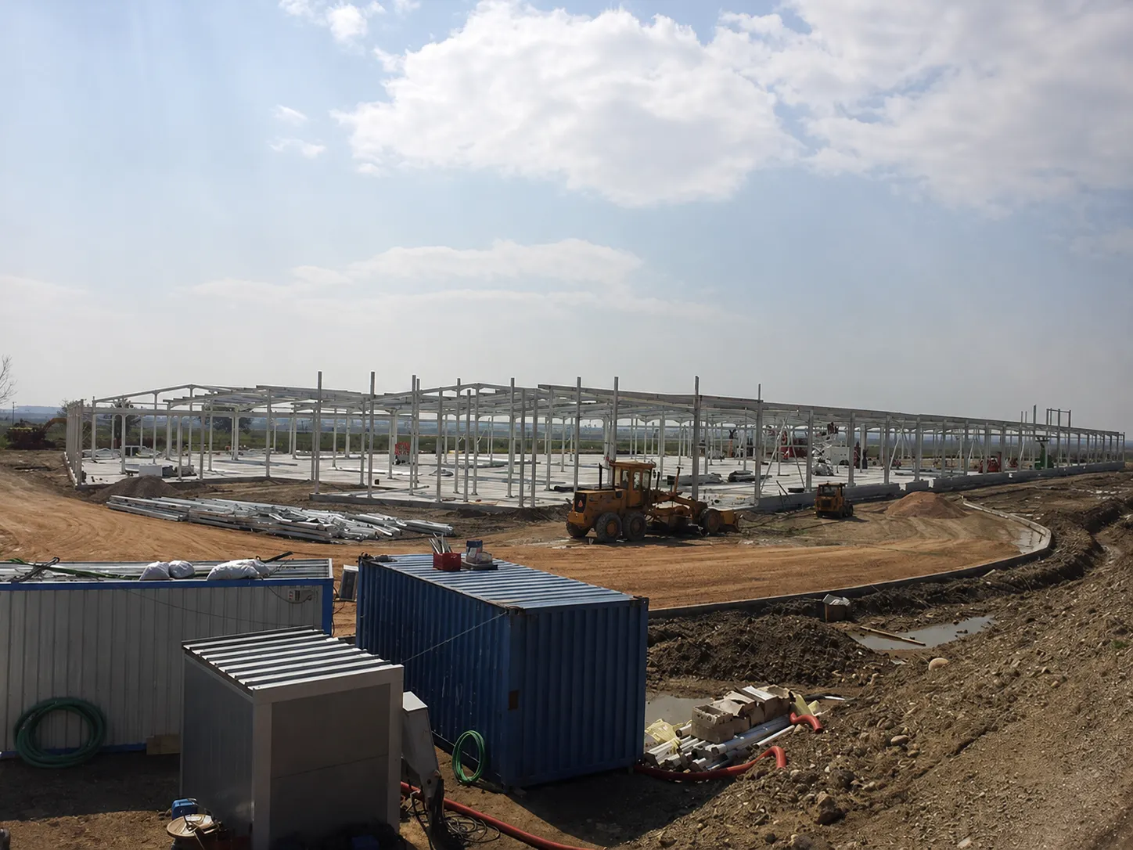
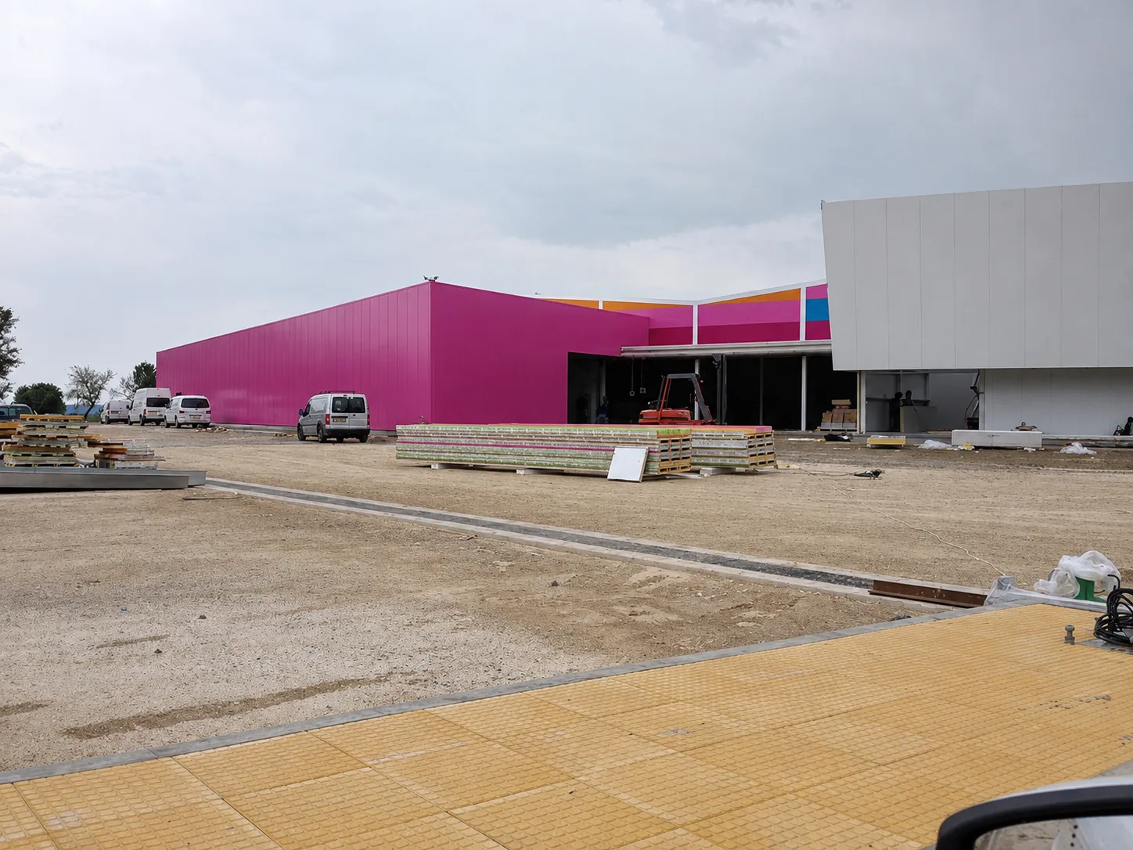
We used a steel superstructure so most of the work happened in the factory and on-site erection finished in weeks — the less time crews spend far from base, the smaller the risk. The coloured facade panels, following the client's corporate identity, went up immediately after the frame was complete, letting interior trades start inside a closed envelope.
Construction stages

01Steel frame erection
02Facade panel installation
03Completed elevation & entrance
04Side elevation & external works
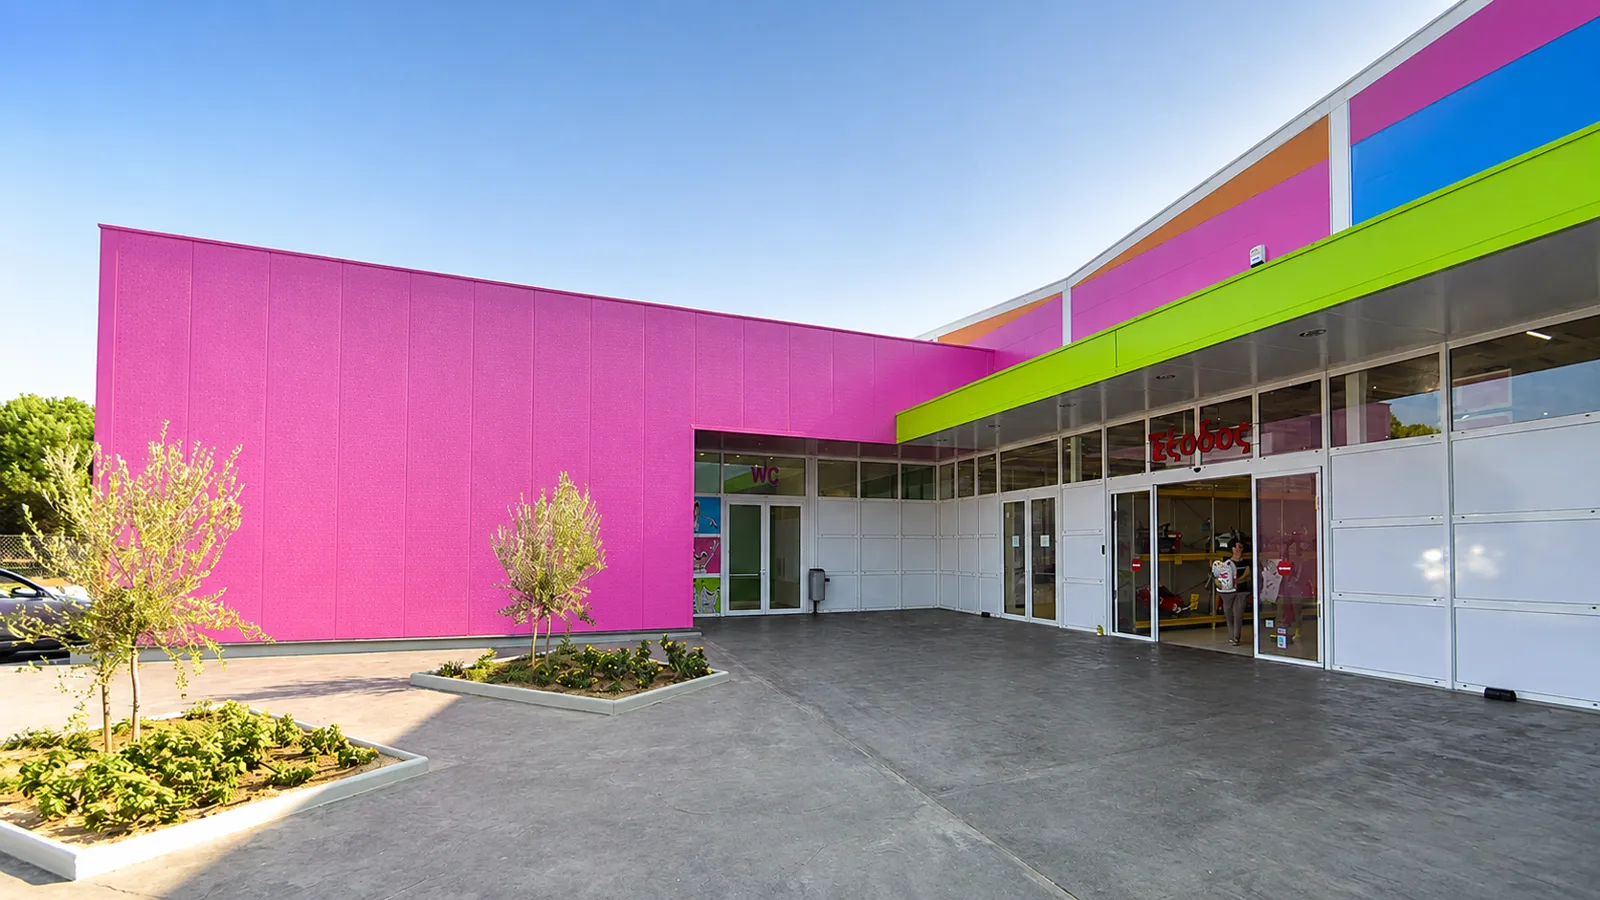
05Exit & landscaped surroundings
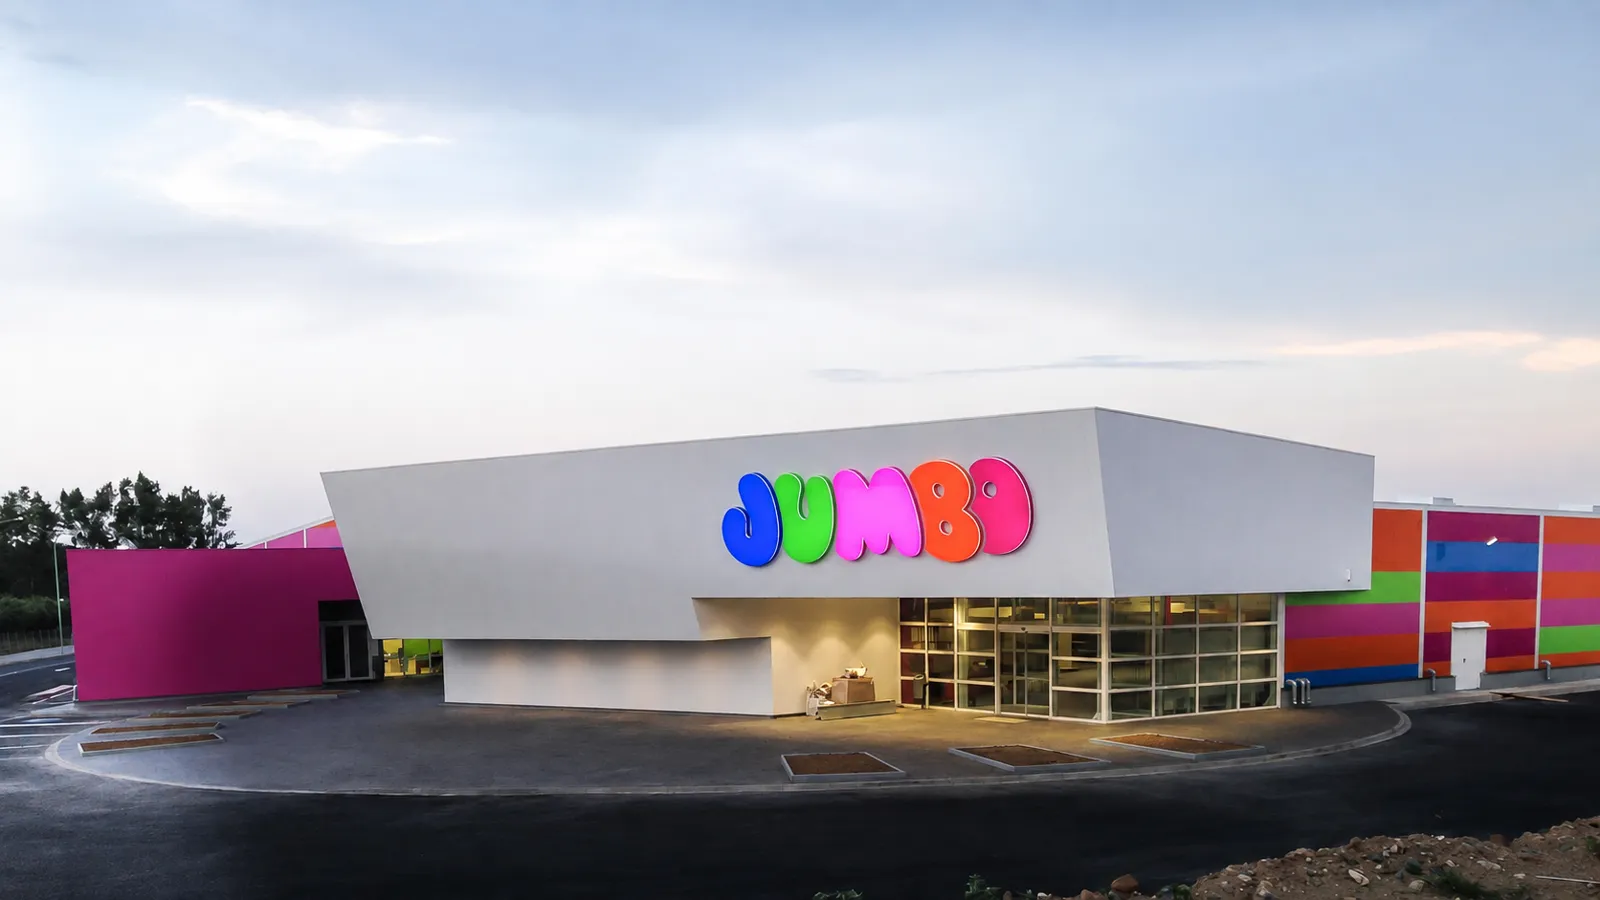
06The entrance at dusk

Technical scope

Earthworks & excavation Reinforced concrete foundations Steel superstructure Roofing & thermal insulation Coloured facade panels Industrial flooring Entrance glazing MEP installations Fire protection system Asphalt paving & parking Stormwater & drainage networks Street lighting Planting & landscaping

The result

The store was handed over complete, with landscaped surroundings, parking, planting and lighting. The project extends our presence into Thrace and confirms that nationwide coverage is not a line in a brochure.

Planning a similar project?

Talk to our team — we reply within one business day.

Request an assessment