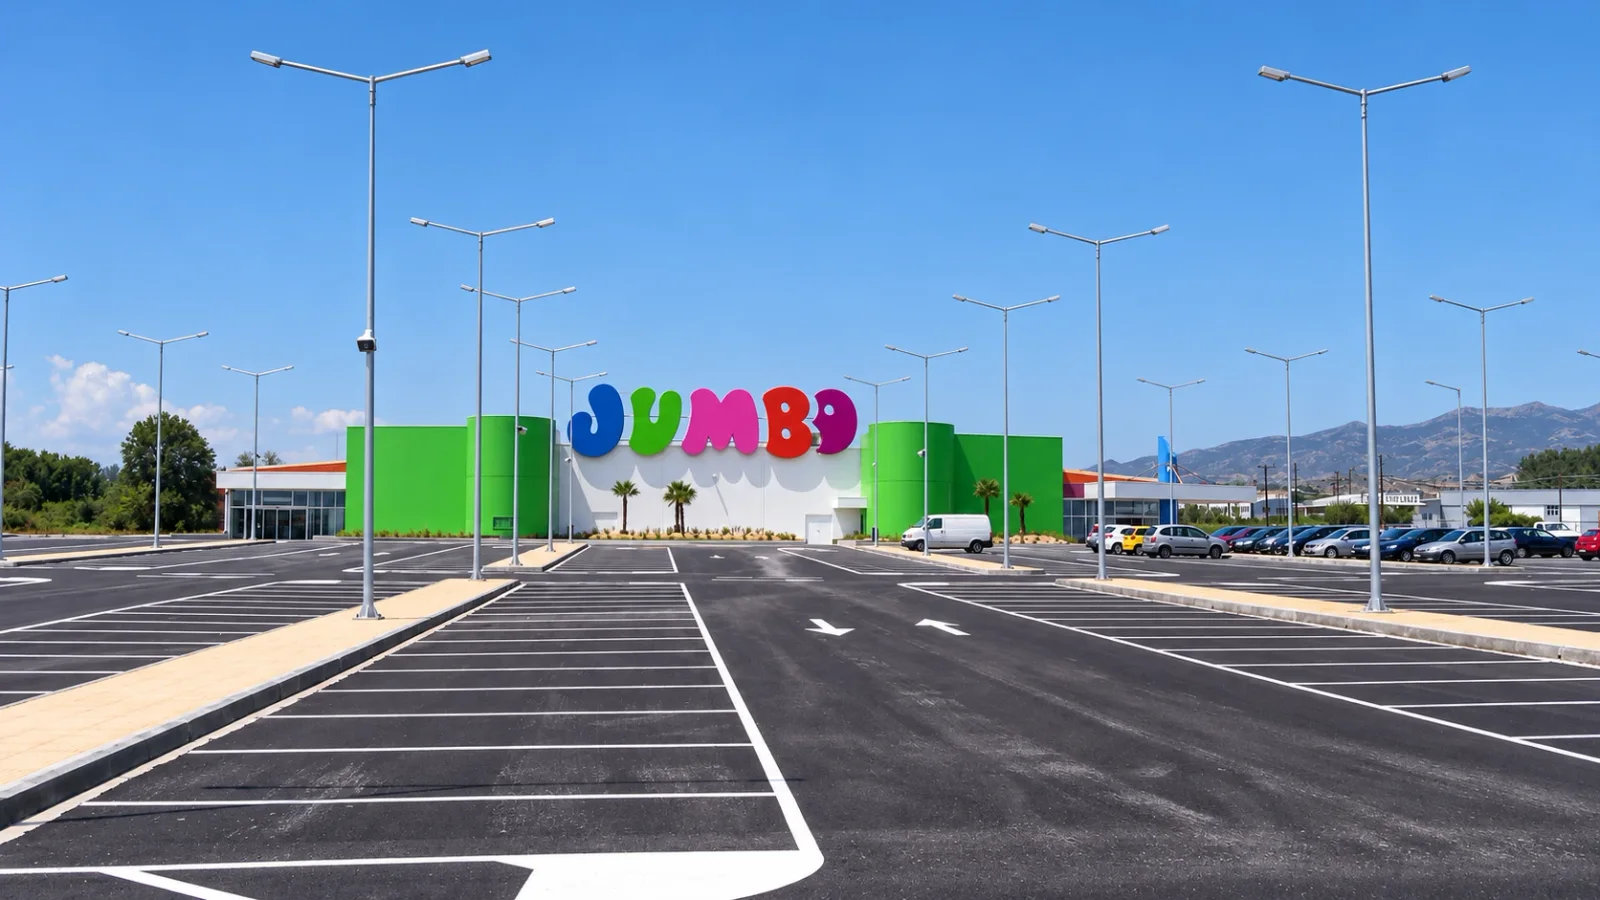
Project facts
8,500 m²
Total area
- Project owner
- JUMBO S.A.
- Location
- Serres
- Building type
- Retail store, single storey
- Construction type
- Steel structure & sandwich panels
- Project type
- New build
- Completion
- 2013
- Construction time
- 1 year
- Scope of work
- Full construction & site infrastructure
01 — The challenge
A new store on a bare plot, with an opening date set by the client's commercial calendar. Foundations, floors and external works had to be coordinated with the erection of the steel frame and the envelope, so that no crew was left waiting on another.
02 — Our solution
We took on the same full scope as on every JUMBO store: earthworks, reinforced concrete foundations, industrial flooring, floor tiling, asphalt paving and parking, utility networks and landscaping. With the sandwich-panel envelope closed early, interior work and site infrastructure went ahead in parallel.
Photography
Construction stages
05 photos
Technical scope
7 trades,
one contractor
- 01Earthworks & excavation
- 02Reinforced concrete foundations
- 03Industrial flooring
- 04Floor tiling
- 05Asphalt paving & parking
- 06Stormwater & drainage networks
- 07Landscaping & external works
The outcome
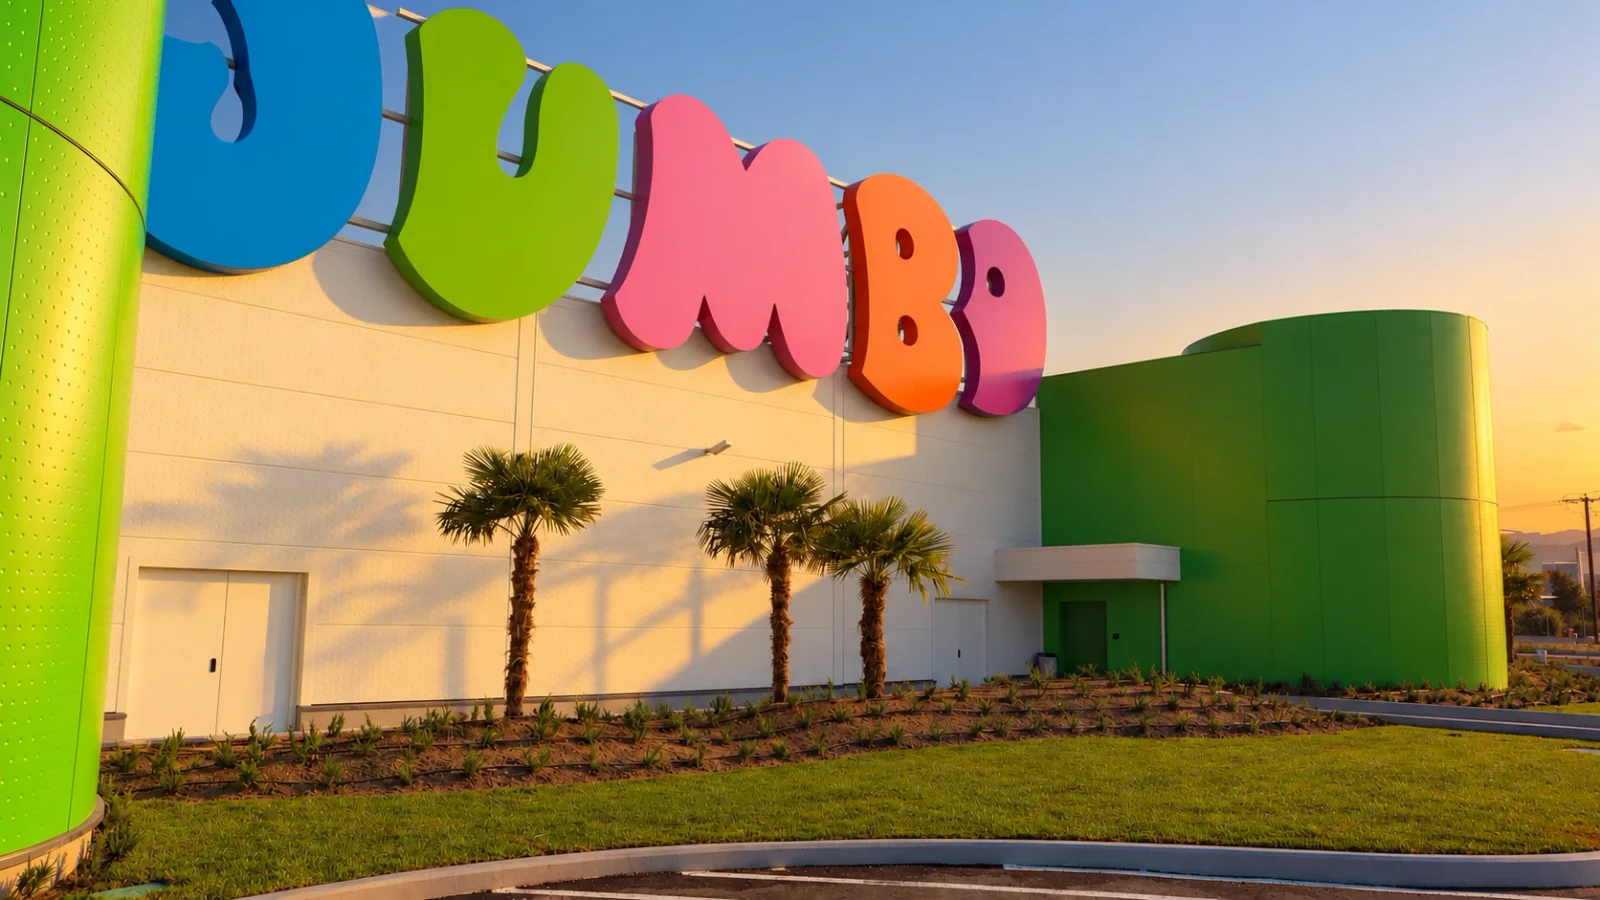
Another JUMBO store in Northern Greece, with the same full scope: foundations, industrial flooring, parking, utility networks and finished external works.
Warehouse construction cost 2026: what drives the budget→ Next project — RetailJUMBO Superstore — GiannitsaGiannitsa, Pella · 10.000 m²