The challenge
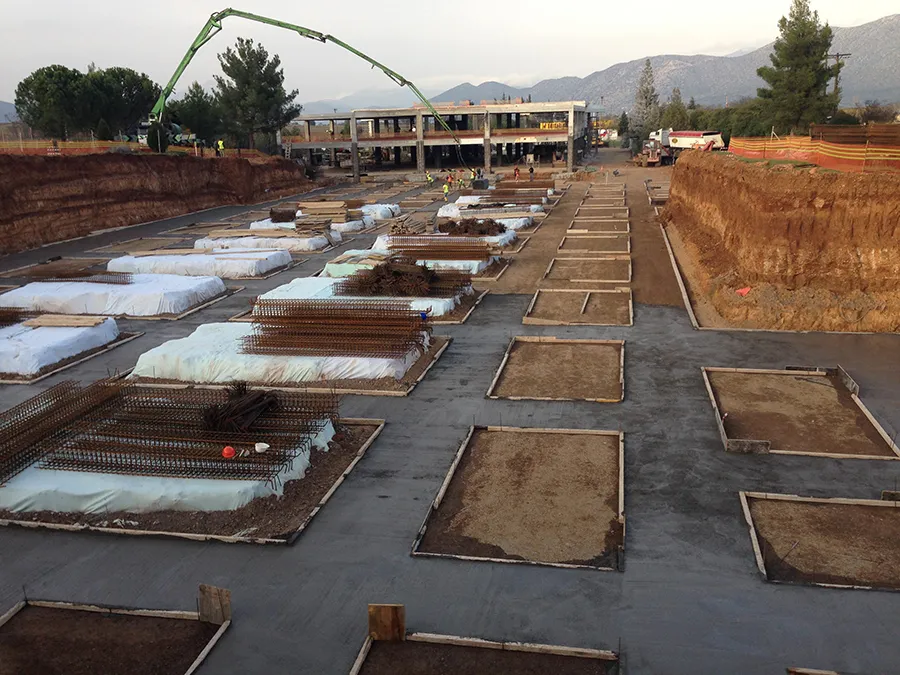
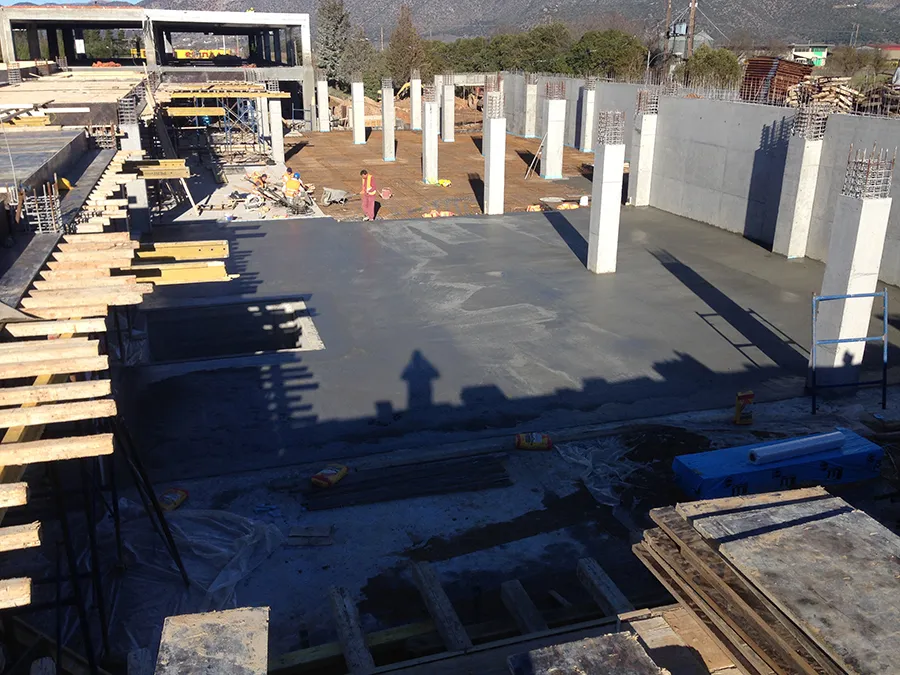
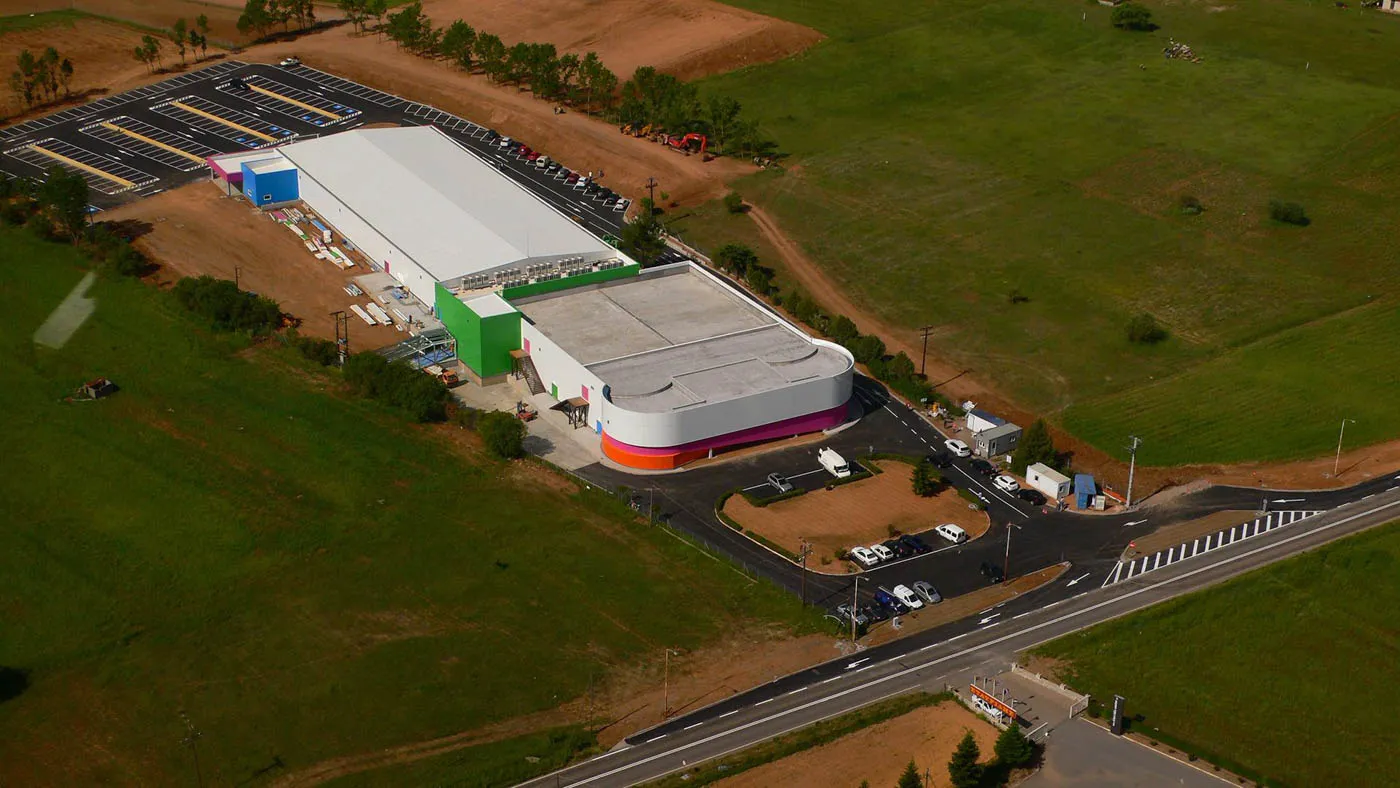
This did not start on an empty plot. An existing building had to remain, and a new section had to rise beside it: levels, geometry and the way the two structures meet governed every decision that followed. The ground itself called for deep excavation and perimeter retaining walls before the first reinforcement went in.
Our solution
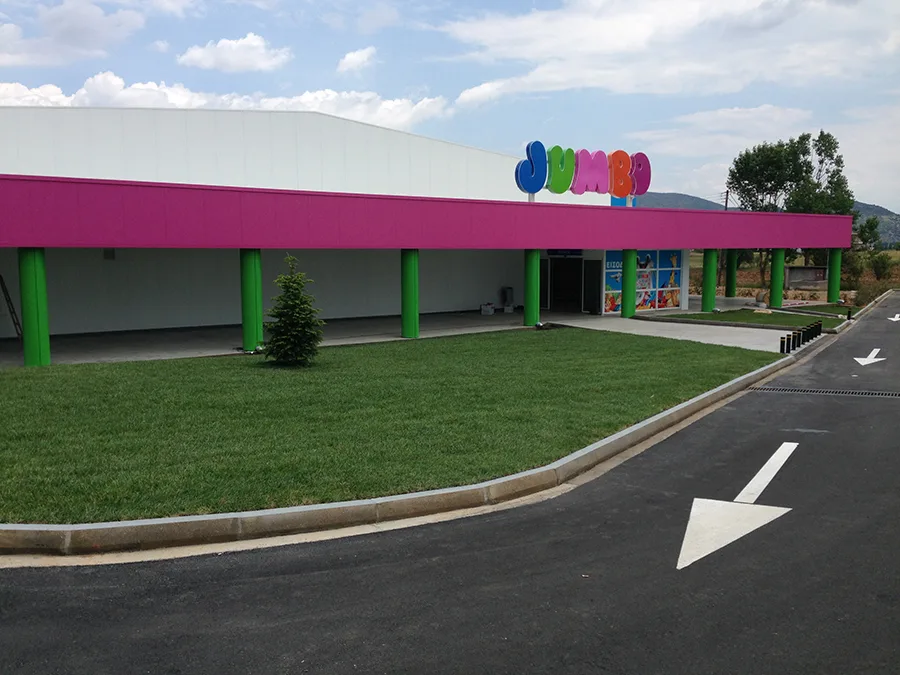
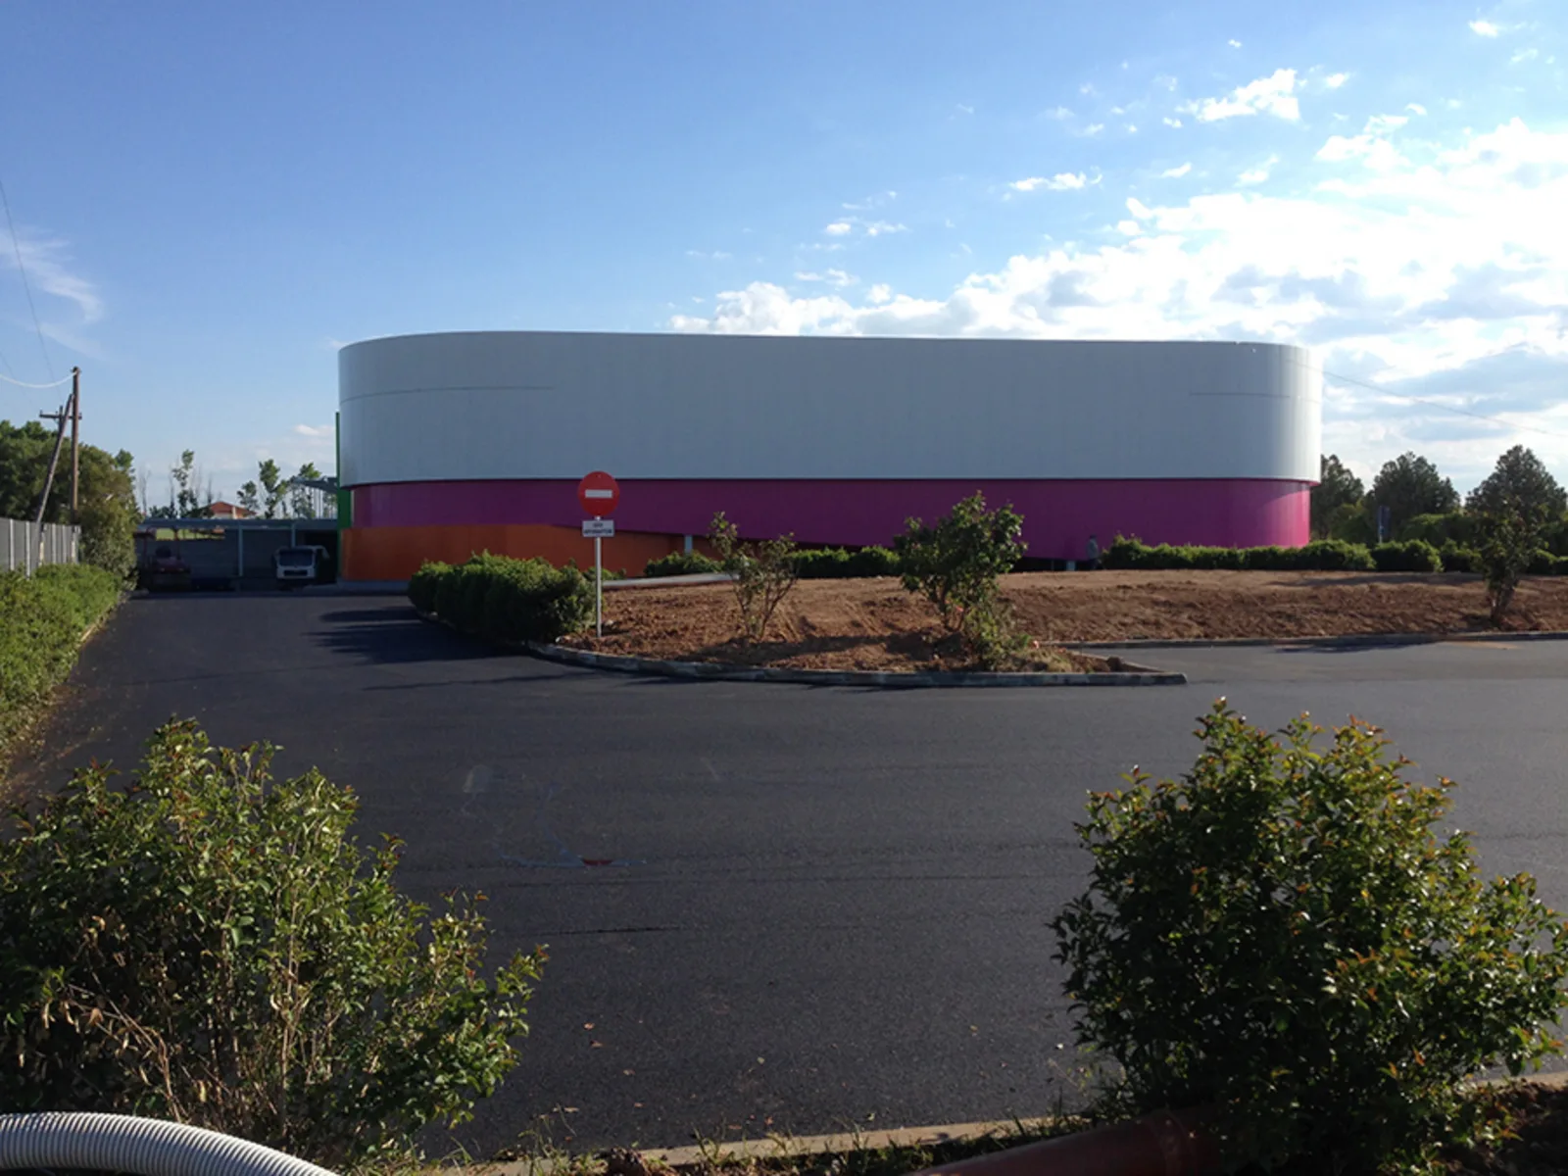
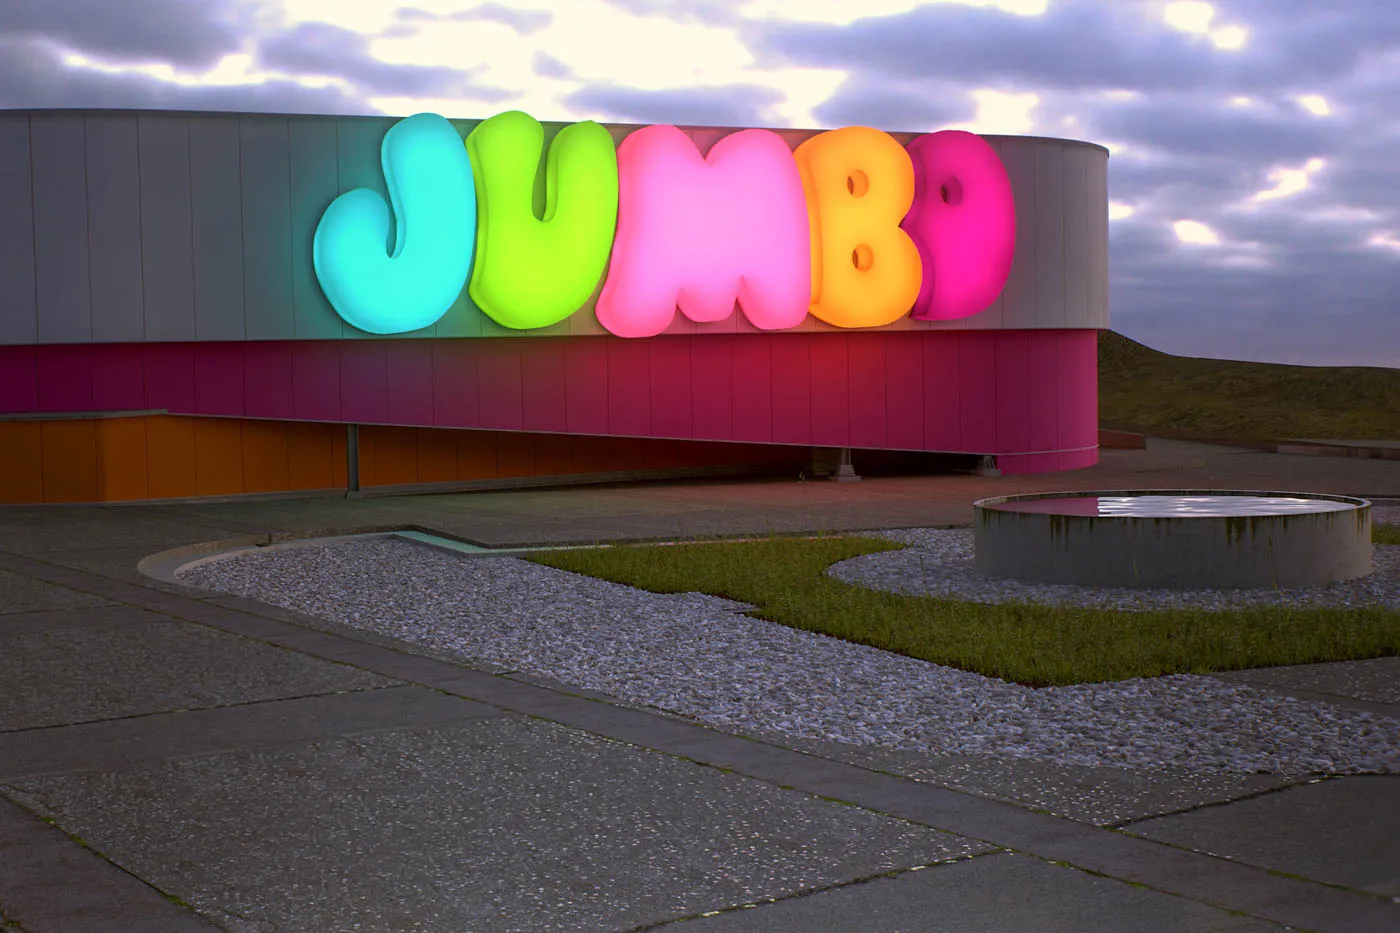
The structure combines both materials where each performs best: concrete for the two levels and the perimeter walls, steel for the part that had to go up fast. The envelope was closed with sandwich panels — insulation and finished surface in a single operation — and the elevation took on the client’s colour identity, with the curved corner and the ground-floor glazing defining the entrance.