Short answer: renovation makes sense when the structure, clear height and floor suit the new use and the building is legal or can be regularised. When the floor, roof, envelope and services all need replacing and the frame needs strengthening, a new building is usually the safer choice. The decision comes after a survey, not before.
An existing building often looks like the faster, cheaper option: the frame is there, the plot has access, perhaps the utilities too. That holds only when the building can serve the new use, when it is legal and safe, and when the full cost of renovation really stays below that of a new building.
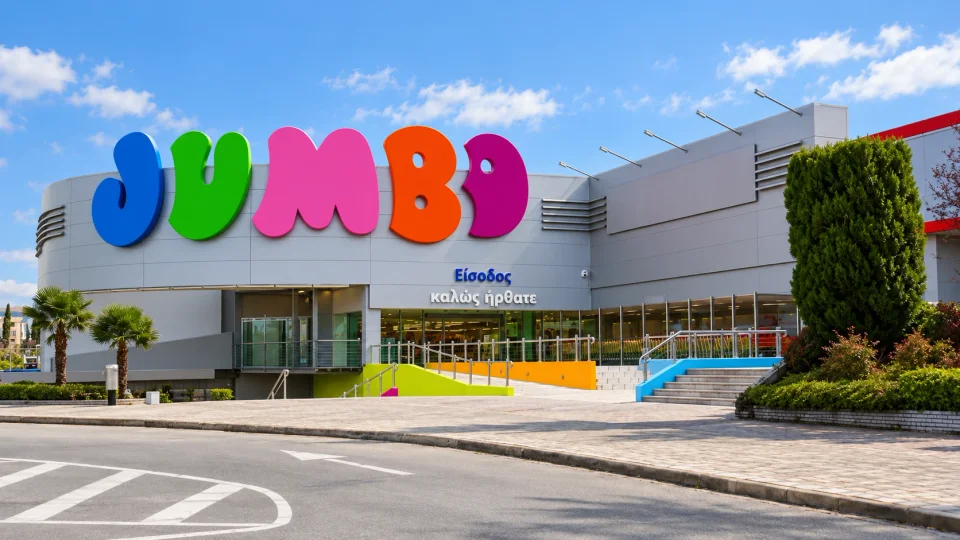
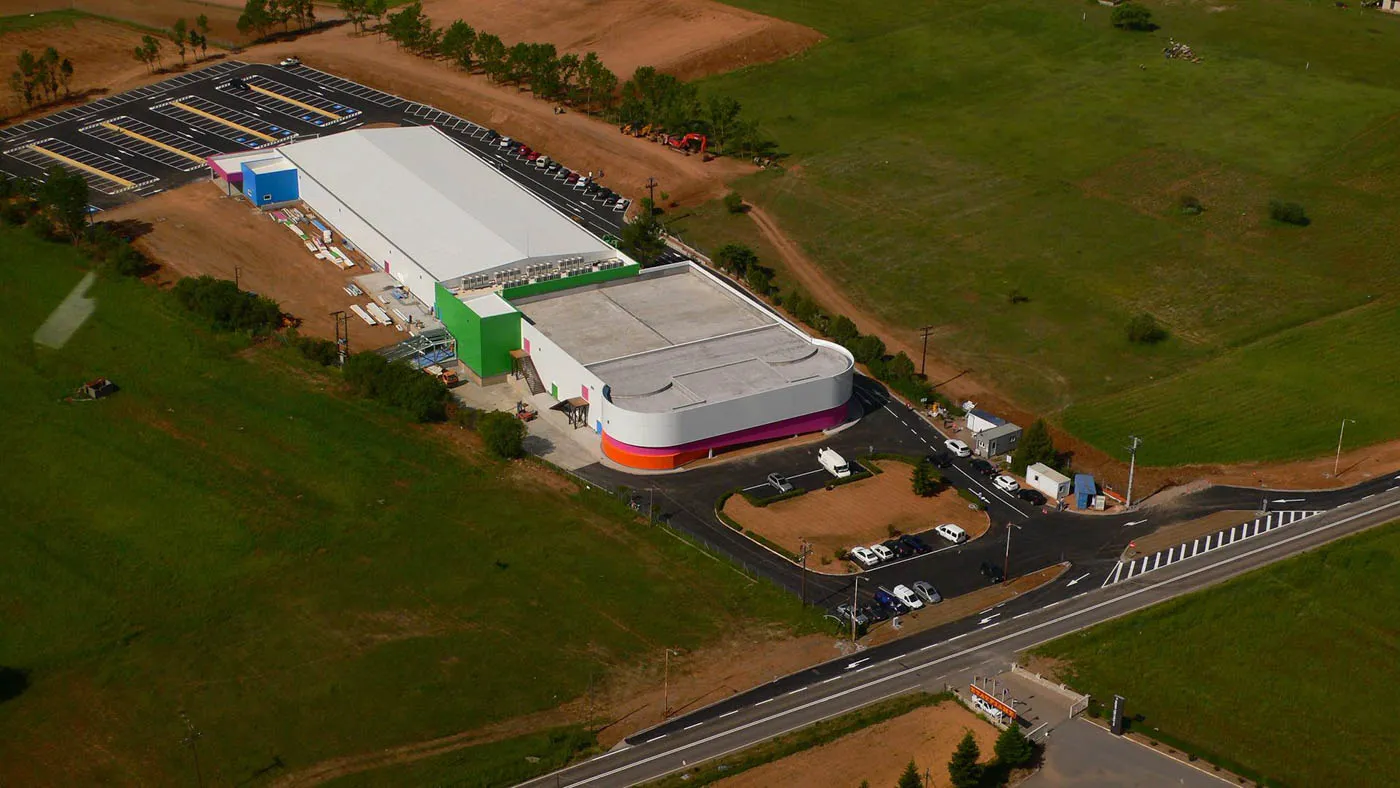
This guide looks at how the decision is made for retail, storage and industrial buildings, with examples from two of our projects: the renovation of the JUMBO store at Florida in Thessaloniki, and the renovation and extension of the JUMBO store in Tripoli.
Survey first, decide second
No comparison holds unless you know exactly what is there. Before any price you need:
- A measured survey: dimensions, levels, clear height, column grid, openings.
- An assessment of the structure: materials, reinforcement, deterioration, corrosion, cracking. For reinforced concrete buildings this is carried out by an engineer under the Greek Code for Structural Interventions (KAN.EPE.).
- A floor check: whether it can carry the racking and forklift loads of the new use.
- The condition of the roof, envelope, insulation and waterproofing.
- The condition of the building services and fire protection.
- A planning check: the permit, any deviations from it and anything that needs regularising.
A survey costs very little compared with the risk it covers. Most of the “unforeseen” items in a renovation are things nobody checked at the start.
When renovation makes sense
- When the structure is in good condition and adequate for the loads of the new use.
- When the clear height and column spacing suit the operation you need.
- When the building's planning status is clean or can be regularised.
- When the location has value that cannot be reproduced, such as a unit inside a shopping centre.
- When time is short and the works can be organised in phases.
At the Florida Shopping Centre, an existing two-storey 5,780 m² building became a JUMBO store. The location inside the shopping centre was the advantage, and the works were carried out with the shared parking and circulation areas in use.
When a new building is the better choice
- When the clear height or a dense column grid rules out the layout you need.
- When the floor cannot take the new loads and has to be rebuilt over a large area.
- When the structure needs extensive strengthening.
- When a change of use calls for fire compartments, escape routes or loads the existing geometry cannot accommodate.
- When roof, envelope and services all need replacing and little more than the frame would remain.
- When the planning status cannot be regularised.
In these cases a new turnkey building gives you a building designed around your operation, with more certainty on the budget.
The middle way: renovate and extend
The choice is not always all or nothing. In Tripoli, the existing building was kept and a new section was added beside it, for a two-storey 9,700 m² JUMBO store.
The levels and geometry of the existing building shaped the design. The structure combines concrete and steel, the ground required deep excavation and retaining walls, and the facade was unified so that the store now reads as one building. The project was completed in 9 months, together with its connection to the road network.
Renovation and new build: comparison table
| Criterion | Renovating an existing building | New build |
|---|---|---|
| Time | Often shorter, if the frame is adequate | Design, permitting and construction from scratch |
| Cost certainty | Depends on the quality of the survey | Higher, with a complete design |
| Layout | Limited by the existing geometry | Designed around your operation |
| Permitting | Requires a legal or regularisable building | A new permit for the new building |
| Energy performance | Improved as far as the existing allows | Designed in from the start |
| Location | Keeps the location you already have | Needs a suitable plot |