The challenge
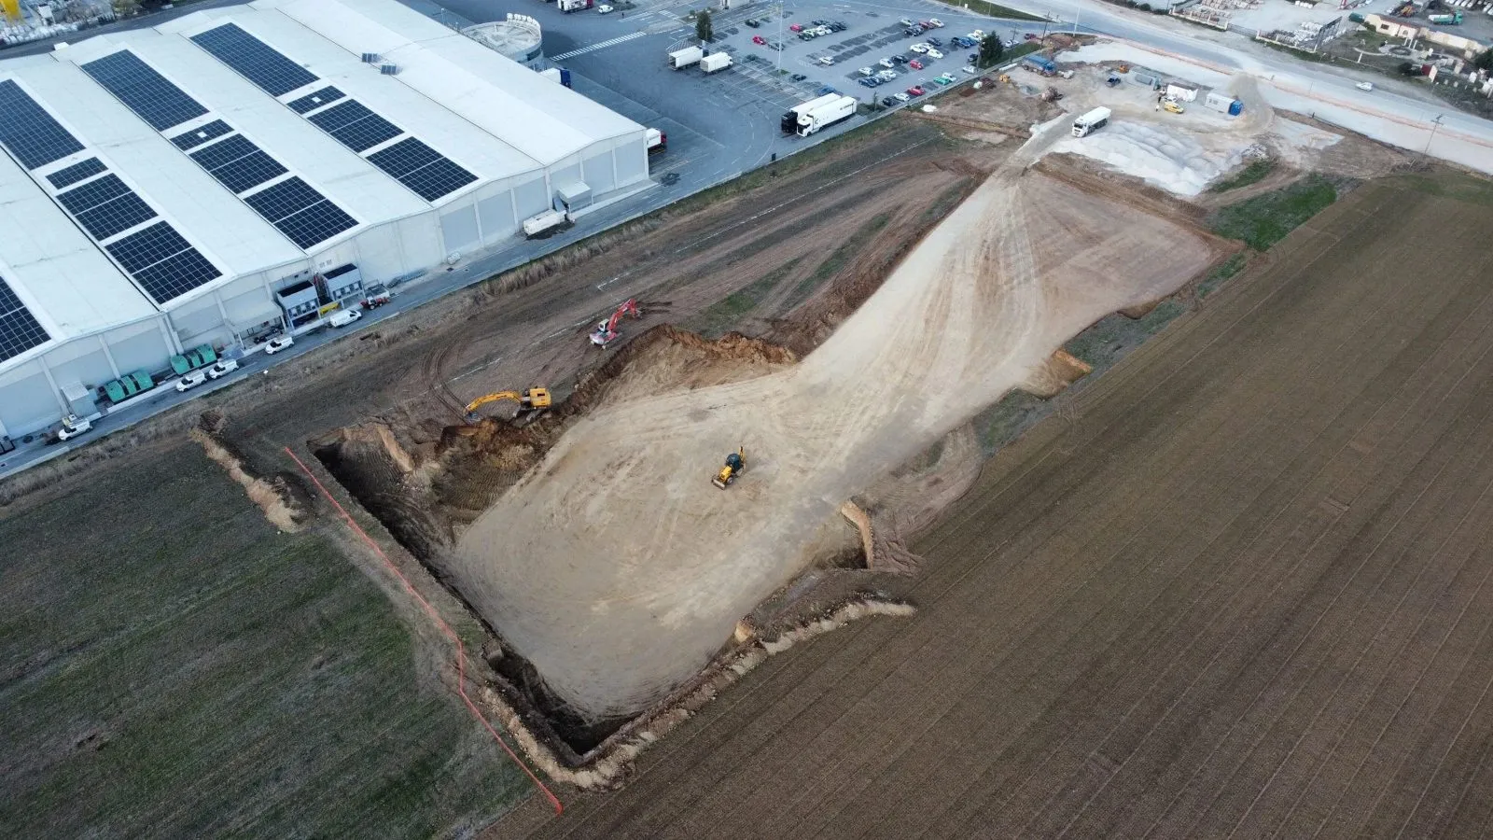
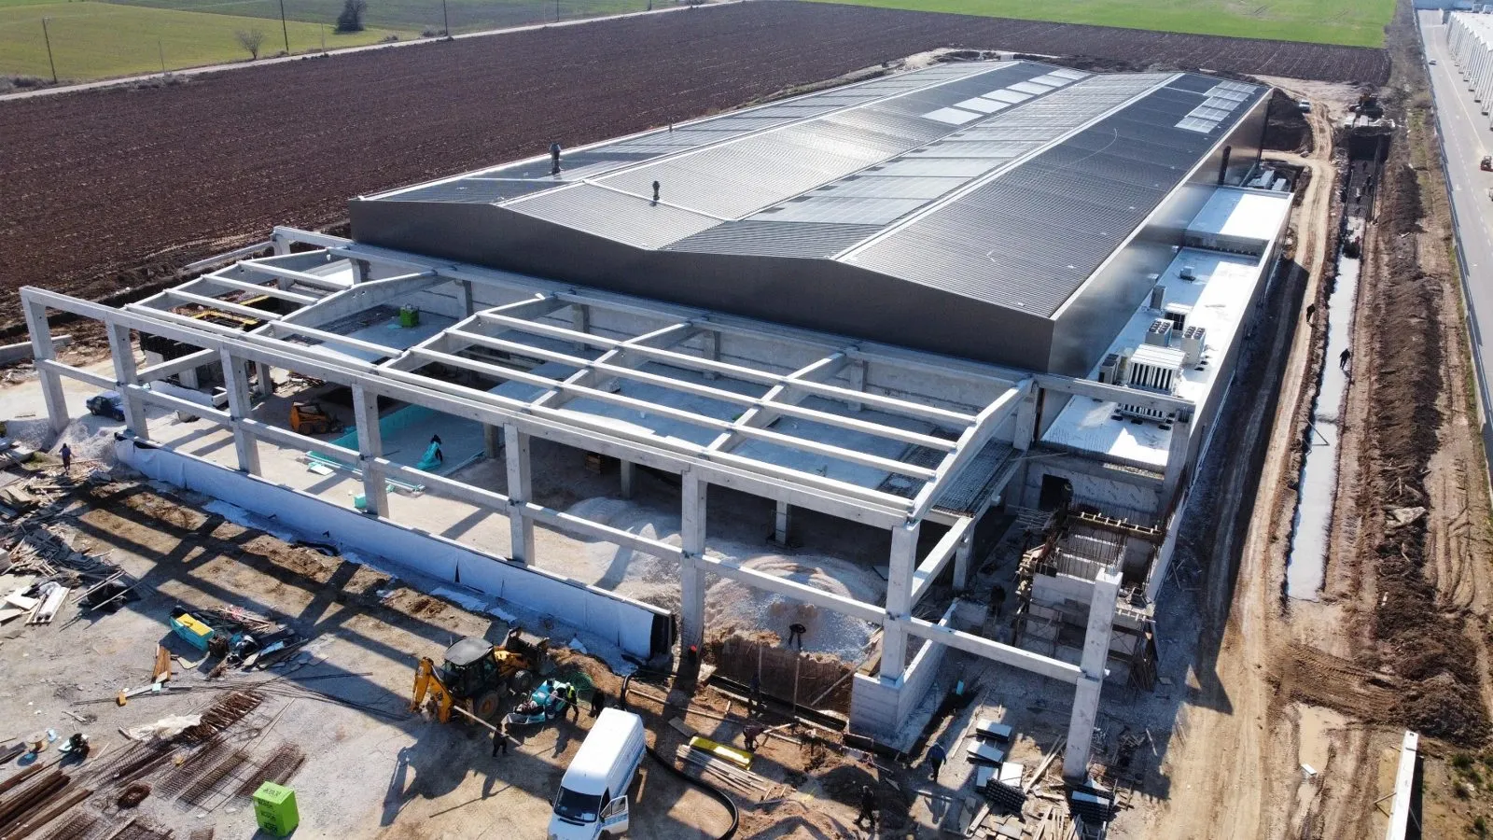
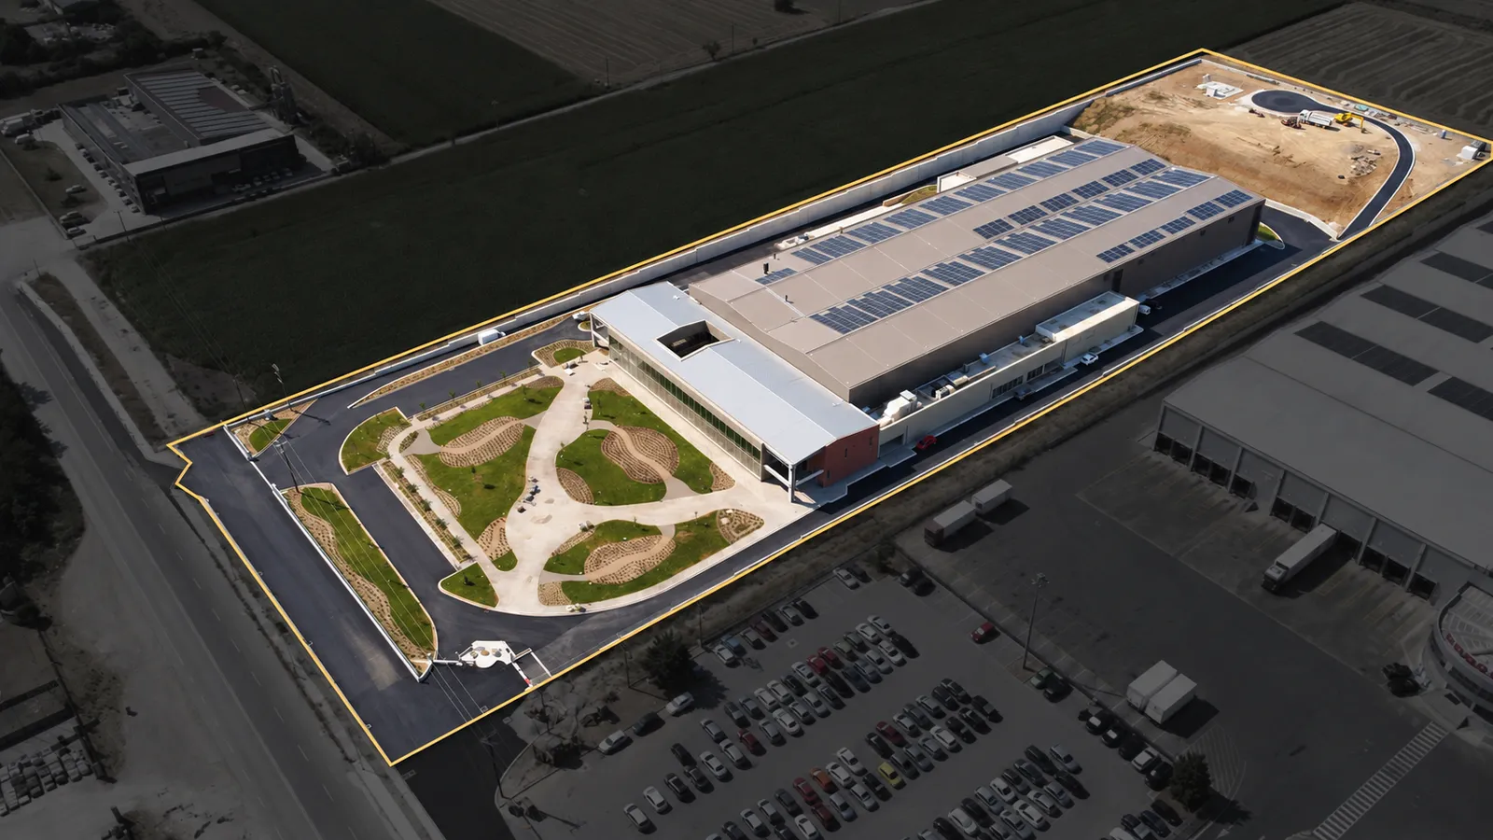
The client needed a single facility housing coffee production, processing, packaging and distribution without those flows crossing each other. It also had to provide modern administrative offices, a generous yard for truck circulation, and headroom for future capacity expansion.
Our solution
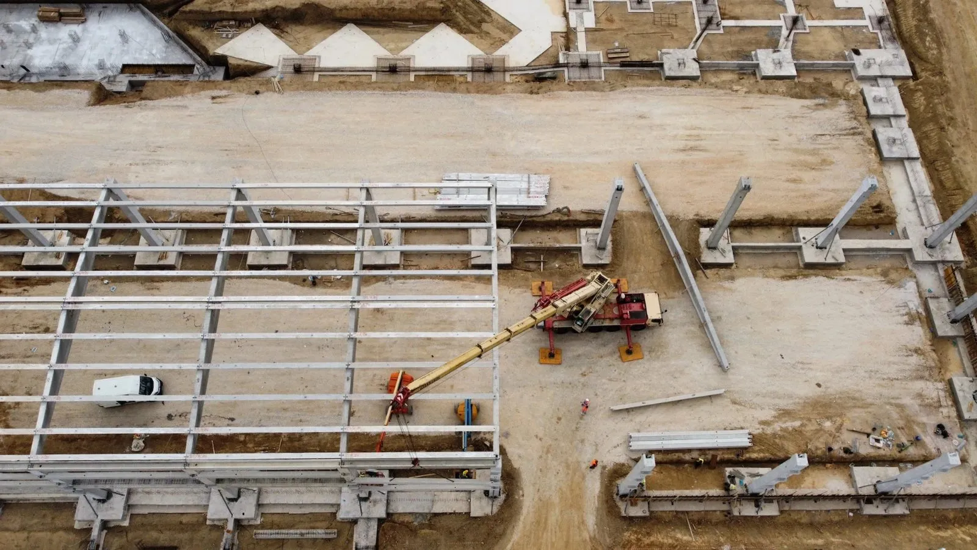
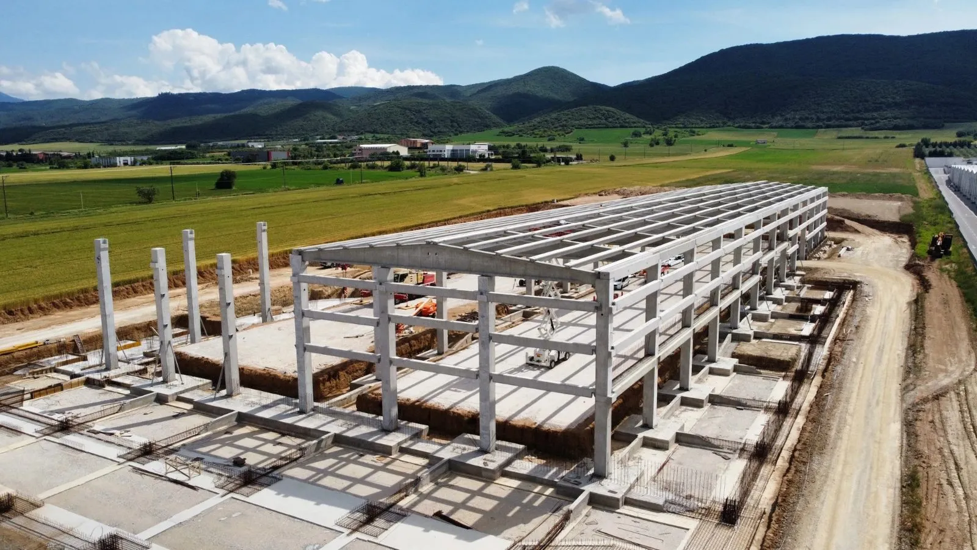
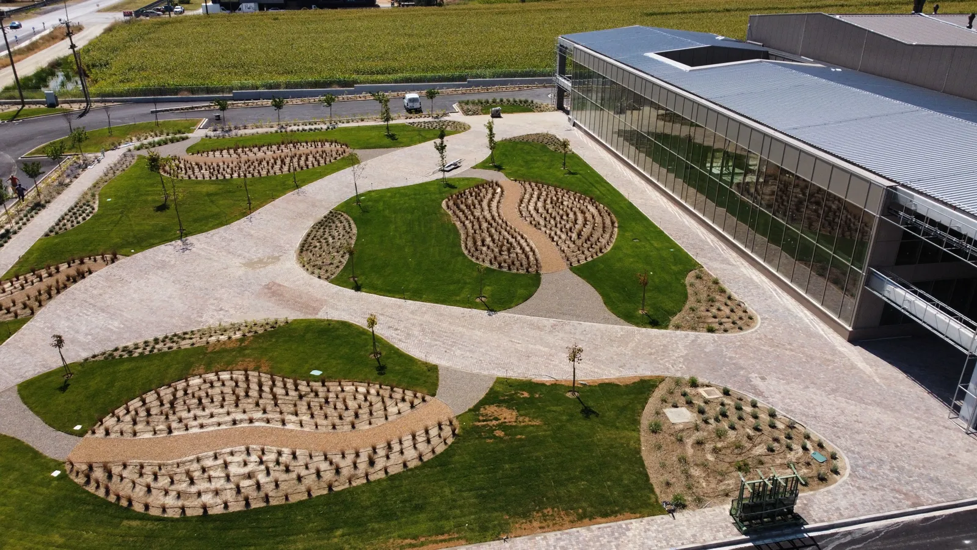
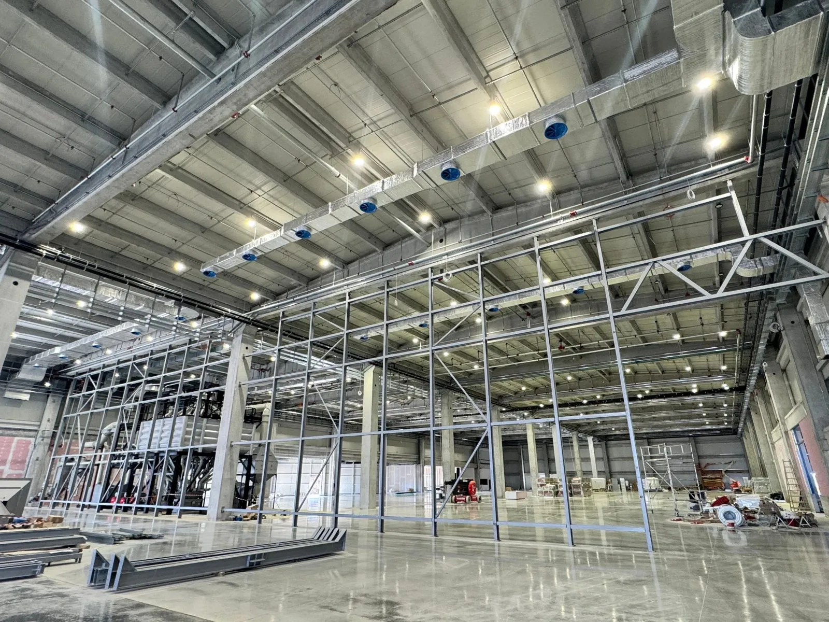
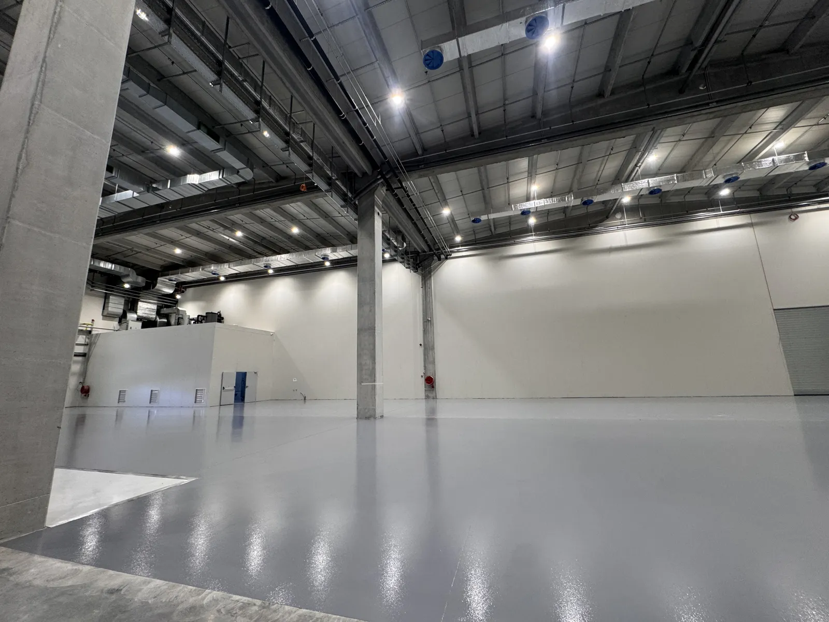
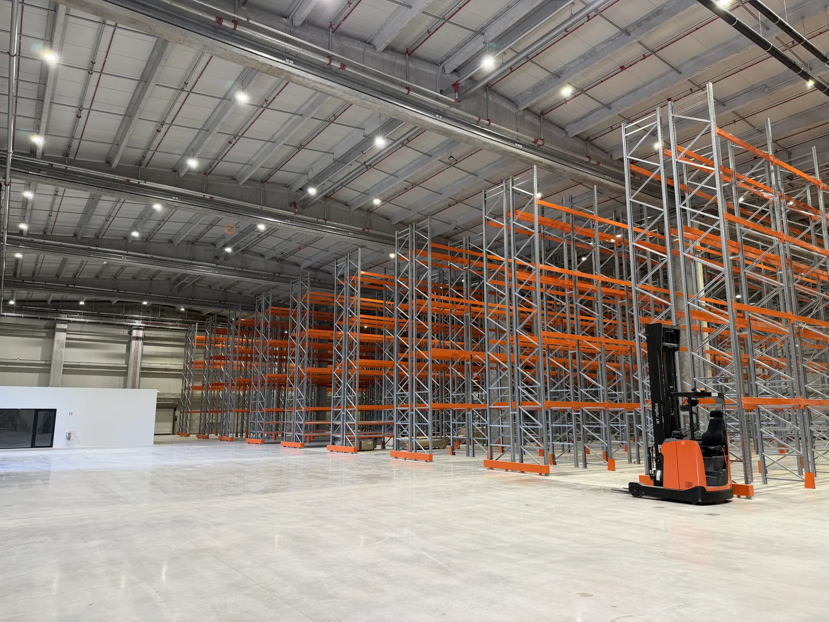
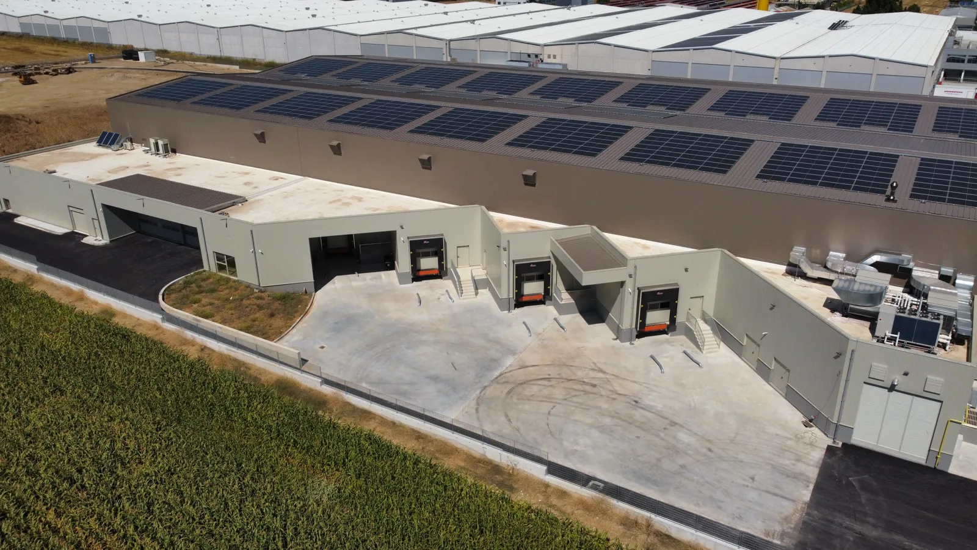
We designed a single envelope that cleanly separates production from logistics, with long clear spans so machinery can be rearranged without structural work. The office building was integrated into the main elevation behind a glass curtain wall, loading ramps were placed on the opposite side for independent circulation, and the roof was engineered from the outset to carry a photovoltaic installation covering a substantial share of the facility's energy consumption.