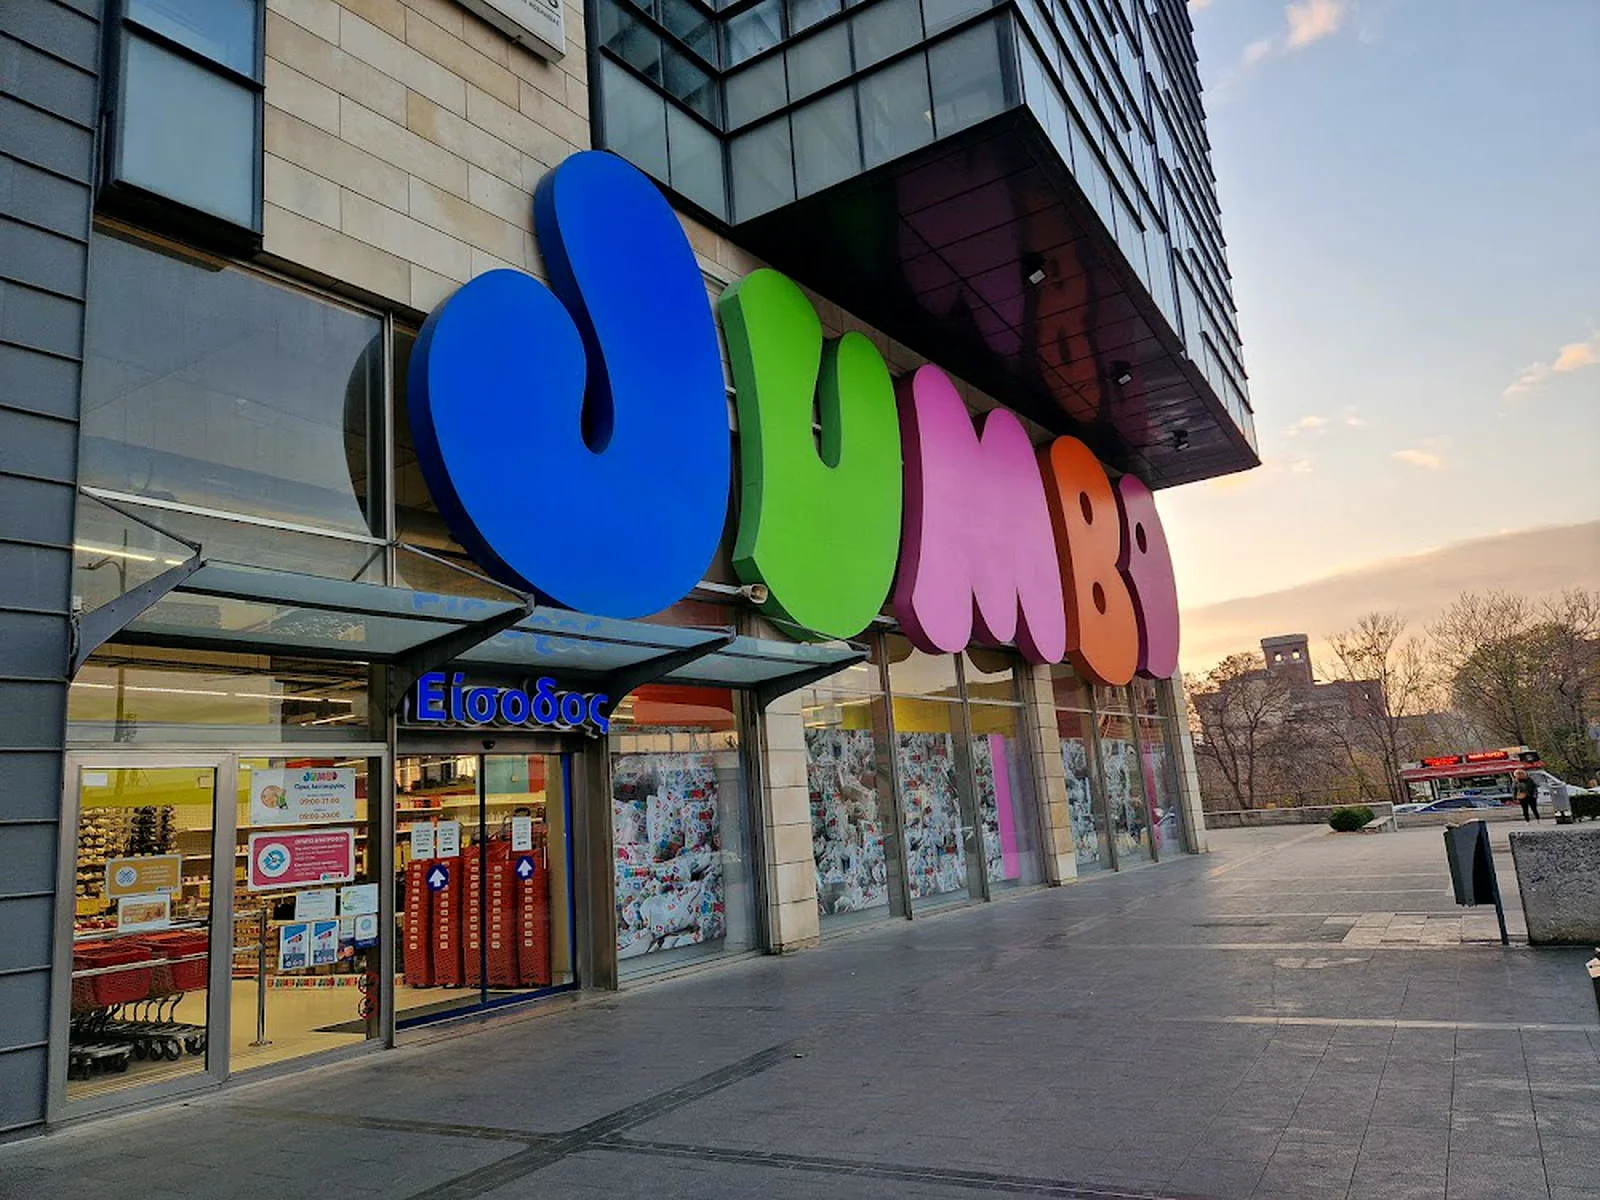
Project facts
10,200 m²
Total area
- Project owner
- JUMBO S.A.
- Location
- Limani (port area), Thessaloniki
- Building type
- Retail store, two storeys
- Construction type
- Concrete structure, glass facade
- Project type
- Store renovation & conversion of storage into sales floor
01 — The challenge
The JUMBO store was already trading, in a two-storey, 10,200 m² concrete building with a glass facade in central Thessaloniki, near the port. The brief was to renovate it and turn part of its storage space into sales floor. Work went ahead with a shared pedestrian area in front of the entrance and neighbouring shops open, so organising the site mattered as much as the construction itself.
02 — Our solution
In the storage area, masonry walls were broken out and the interiors stripped, so that the services could be re-routed for the store's new layout. New floor tiling followed on both levels, along with column cladding and painting in the JUMBO colours and the fit-out of the entrance. The facade sign and the lit display cases on the plaza were outside our scope; we coordinated our work with their crews so that no crew was left waiting on another.
Photography
Construction stages
10 photos
Technical scope
5 trades,
one contractor
- 01Strip-out & demolition
- 02Floor tiling
- 03Column cladding & painting
- 04Service adaptations
- 05Entrance fit-out
The outcome
A renovated 10,200 m² JUMBO store at Limani, Thessaloniki, with a larger sales floor now that part of its storage space has become retail space.
Renovate or build new? How to decide on an existing building→ Next project — Public WorksWastewater Treatment Plant — Chalkidona & AdendroChalkidona & Adendro, Thessaloniki · 3,952 m³/day