Choosing between a steel frame and precast concrete for a warehouse or industrial building in Greece depends on operational requirements, spans, fire protection, programme and total project cost. Both systems can provide suitable solutions when designed around the specific facility.
A meaningful comparison starts with the same brief: floor area, clear height, loads, envelope specification and handover condition. This guide explains the criteria investors should assess before selecting a structural system.
What exactly are we comparing?
A steel-framed building uses steel columns, beams or trusses manufactured off site and assembled on location.
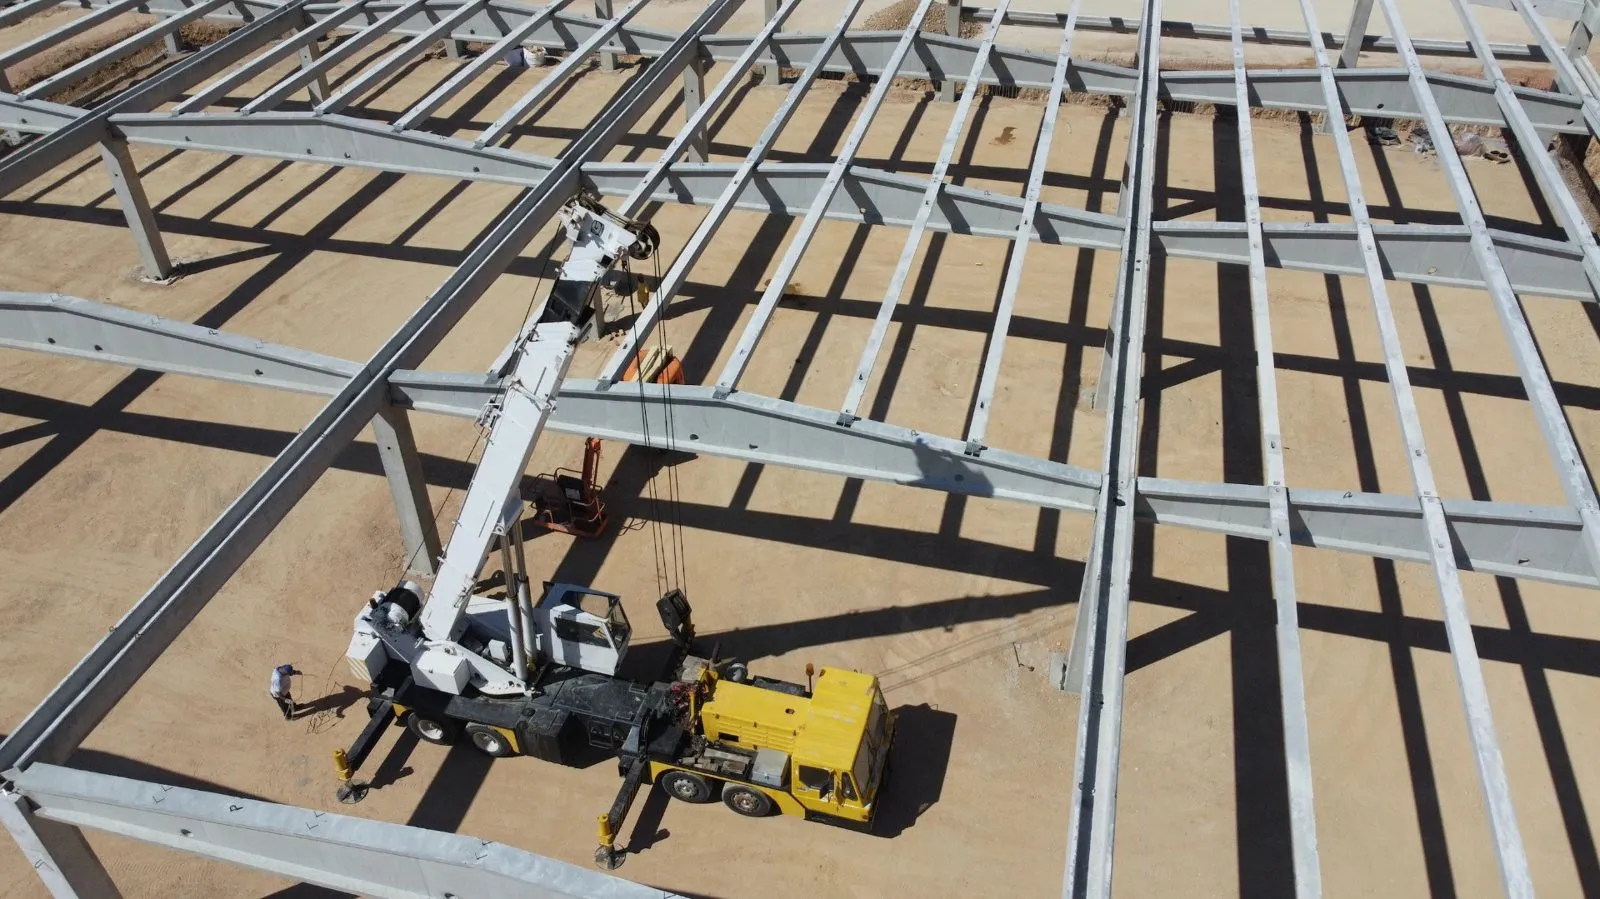
A precast concrete structure uses reinforced or prestressed concrete elements produced in a factory, transported to the site and erected in position.
“Prefabricated” describes a production method rather than a particular material. Steel structures also use prefabricated components. In this guide, precast refers specifically to concrete construction.
Hybrid solutions are another option. For example, a building may combine concrete columns with a steel roof. The design process can therefore assess combinations of materials as well as individual systems.
Construction cost: compare the complete building
The frame accounts for only part of the investment. Meaningful comparisons require proposals based on the same dimensions, intended use, loads and performance requirements.
The budget should identify:
- Earthworks, foundations and industrial floor slabs.
- Frame manufacture, transport and erection.
- Roofing, wall cladding, doors and weatherproofing.
- Any required structural protection.
- Mechanical and electrical services and fire protection.
- Loading facilities, drainage, utilities and external works.
A lower quotation may include fewer items or different specifications. Ask each contractor to define the scope, exclusions and intended handover condition.
It is also helpful to separate confirmed requirements from optional provisions. Future office space, additional loading bays or allowances for new equipment should be described consistently in all proposals.
For a breakdown of the main budget considerations, read our warehouse construction cost guide for Greece.
Construction programme: consider the route to operation
For both systems, factory production can overlap with suitable site activities. However, completing the structural frame is only one milestone.
The overall programme depends on design completion, production availability, transport arrangements, erection planning and the sequence of following trades.
Site access deserves early attention. Delivery vehicles need suitable routes, cranes require working space, and components must arrive in the planned order.
Roofing, cladding, building services, utility connections and equipment installation may determine when the facility can start operating. A fast frame installation does not, by itself, establish the final completion date.
Request a programme covering the agreed handover stage, with clear milestones, responsibilities and assumptions.
Spans, clear height and operational layout
Column positions should support the building’s operation. In a warehouse, this means coordinating pallet racks, aisles and forklift movements. In a factory, the priorities may include production lines, maintenance access and material flows.
Before selecting the structure, establish:
- Required clear height below beams and services.
- Suitable column spacing.
- Loading bay and large-door positions.
- Crane, mezzanine and equipment requirements.
- Anticipated changes in storage or production.
Different structural systems can provide large spans. Their suitability and economy depend on the geometry, loads and engineering design.
Investors should review usable space rather than floor area alone. Two buildings with the same footprint can accommodate different operating layouts because of their columns, internal clearances and service routes.
Fire protection: assess the complete building
Fire protection involves the structure, envelope, compartmentation, escape routes and any required protection systems.
Steel members may require protective coatings or other fire protection measures. For concrete elements, fire resistance depends on factors including member dimensions, reinforcement cover and construction details.
The required performance must be established for the specific building and its intended use. Material selection alone does not demonstrate compliance.
Fire protection should therefore be addressed during the comparison stage. Leaving it until after the structural choice can make the original quotations difficult to compare and introduce changes later in the project.
The design must also coordinate structural protection with doors, service penetrations and other interfaces.
Insulation and maintenance
Energy performance depends heavily on the roof, façades, openings, airtightness and building services.
Concrete’s thermal mass can contribute to a suitable environmental design, but it does not replace insulation. A steel-framed building also requires careful envelope detailing, including the treatment of thermal bridges.
Operational requirements matter. A general storage facility, temperature-controlled warehouse and manufacturing plant may need very different envelope and services specifications.
Maintenance planning should consider humidity, corrosive exposure, the activities inside the building and access for inspection. Coatings, joints, connections, seals and drainage require attention appropriate to the selected system.
Ask how these elements will be inspected and maintained once the facility is operating.
Steel and precast concrete: comparison at a glance
| Criterion | Steel frame | Precast concrete frame |
|---|---|---|
| Production | Factory fabrication and site assembly | Factory manufacture and site erection |
| Cost factors | Member sizes, connections, transport, lifting and protection | Member sizes, connections, transport, lifting and required detailing |
| Operational layout | Developed through project-specific design | Developed through project-specific design |
| Fire resistance | Assessed with any required protection | Demonstrated through design and detailing |
| Future extension | Requires planned structural provisions and connections | Requires planned structural provisions and connections |
| Selection basis | Total project cost, operation and programme | Total project cost, operation and programme |
Examples from Kechagias Construction projects
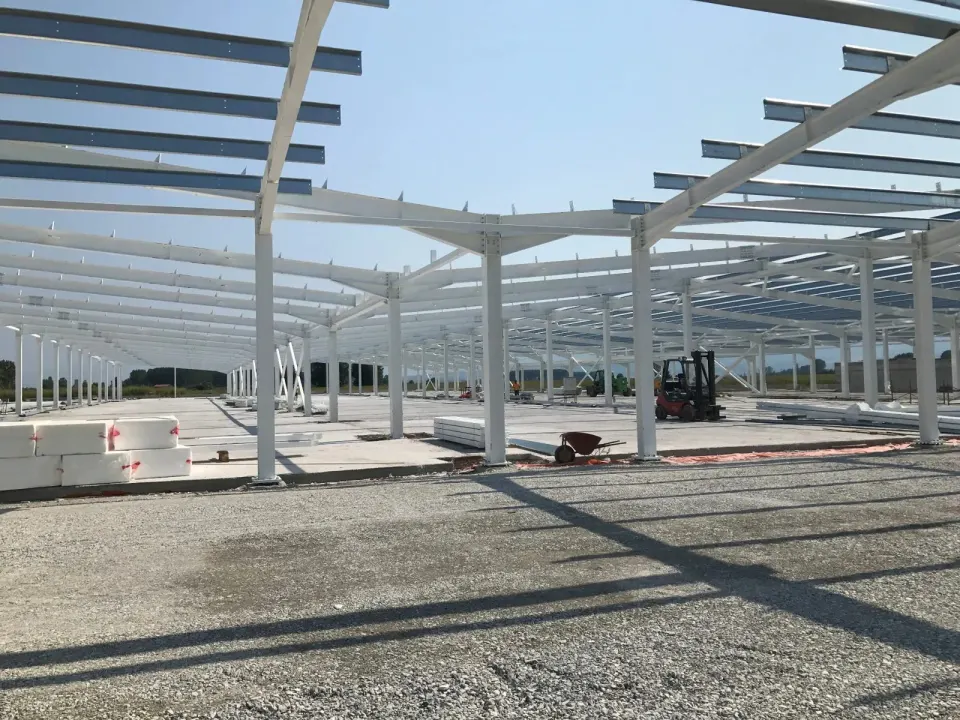
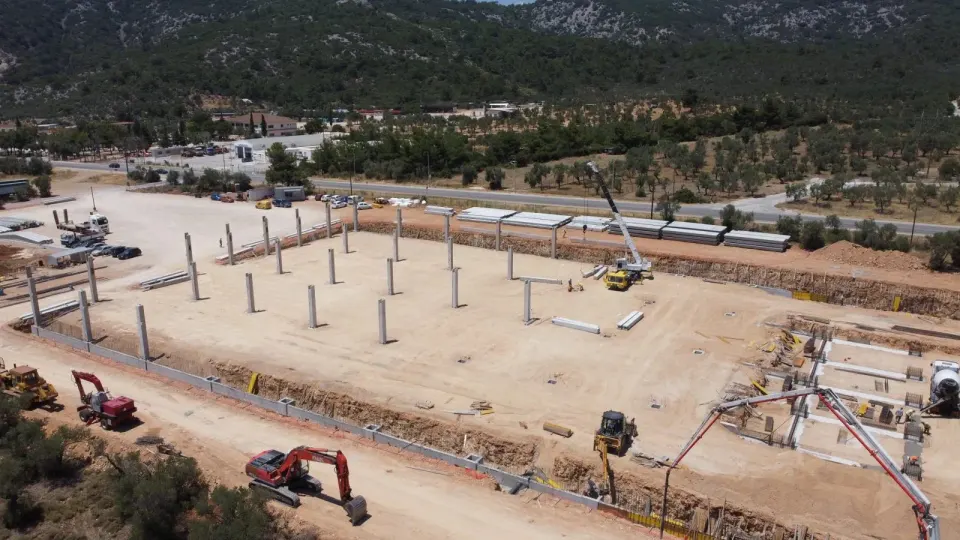
The JUMBO store in Katerini used a steel frame, while the JUMBO store in Lesvos used precast concrete construction. These projects illustrate the application of different structural systems in large commercial buildings.
They are not a direct cost or programme comparison, since their specifications and construction conditions differ. They demonstrate why structural selection should form part of the complete project design.