Thessaloniki
Industrial & Logistics Construction in Thessaloniki
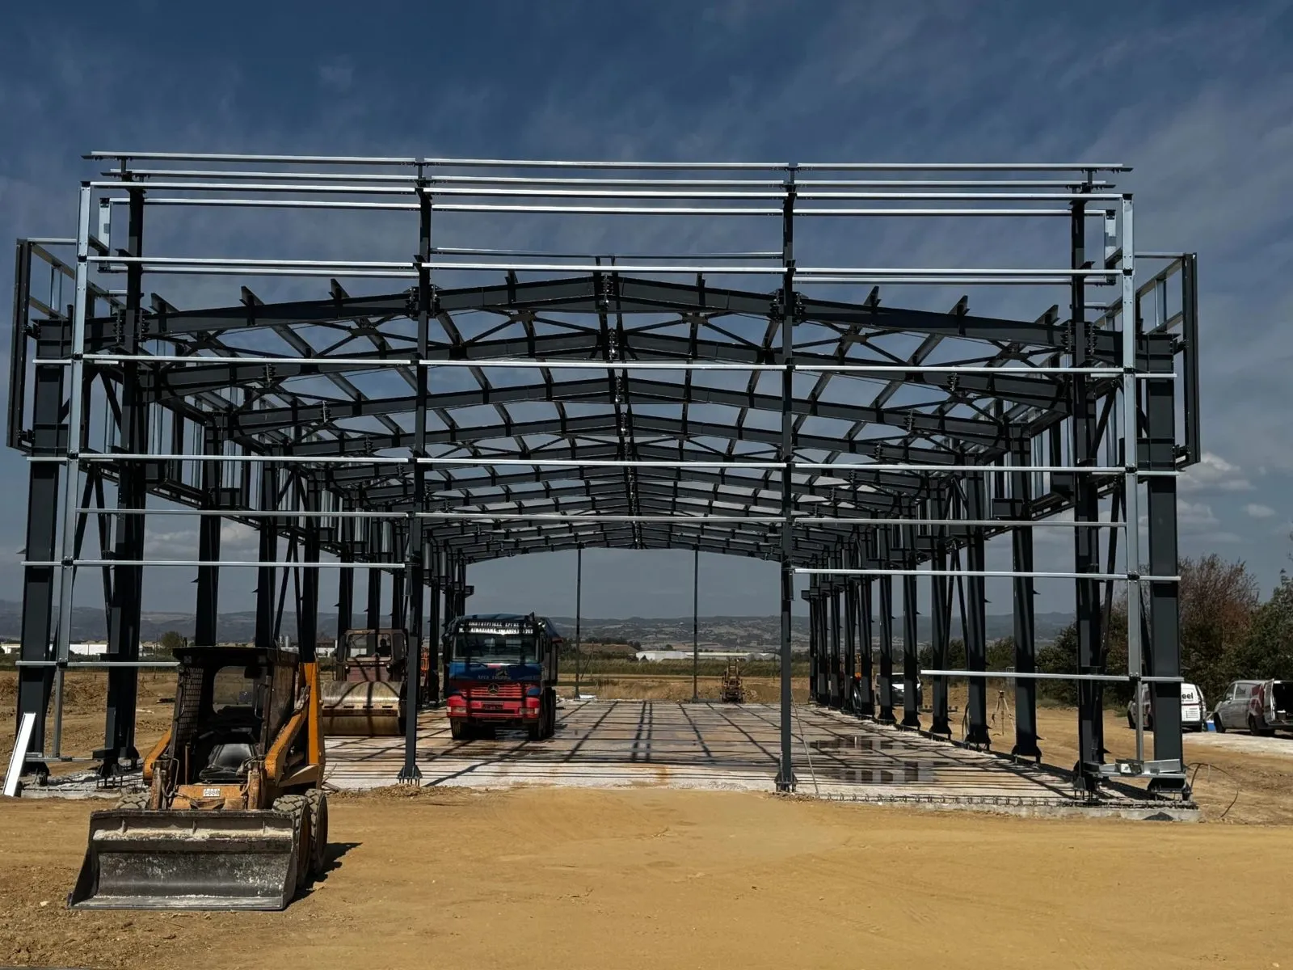
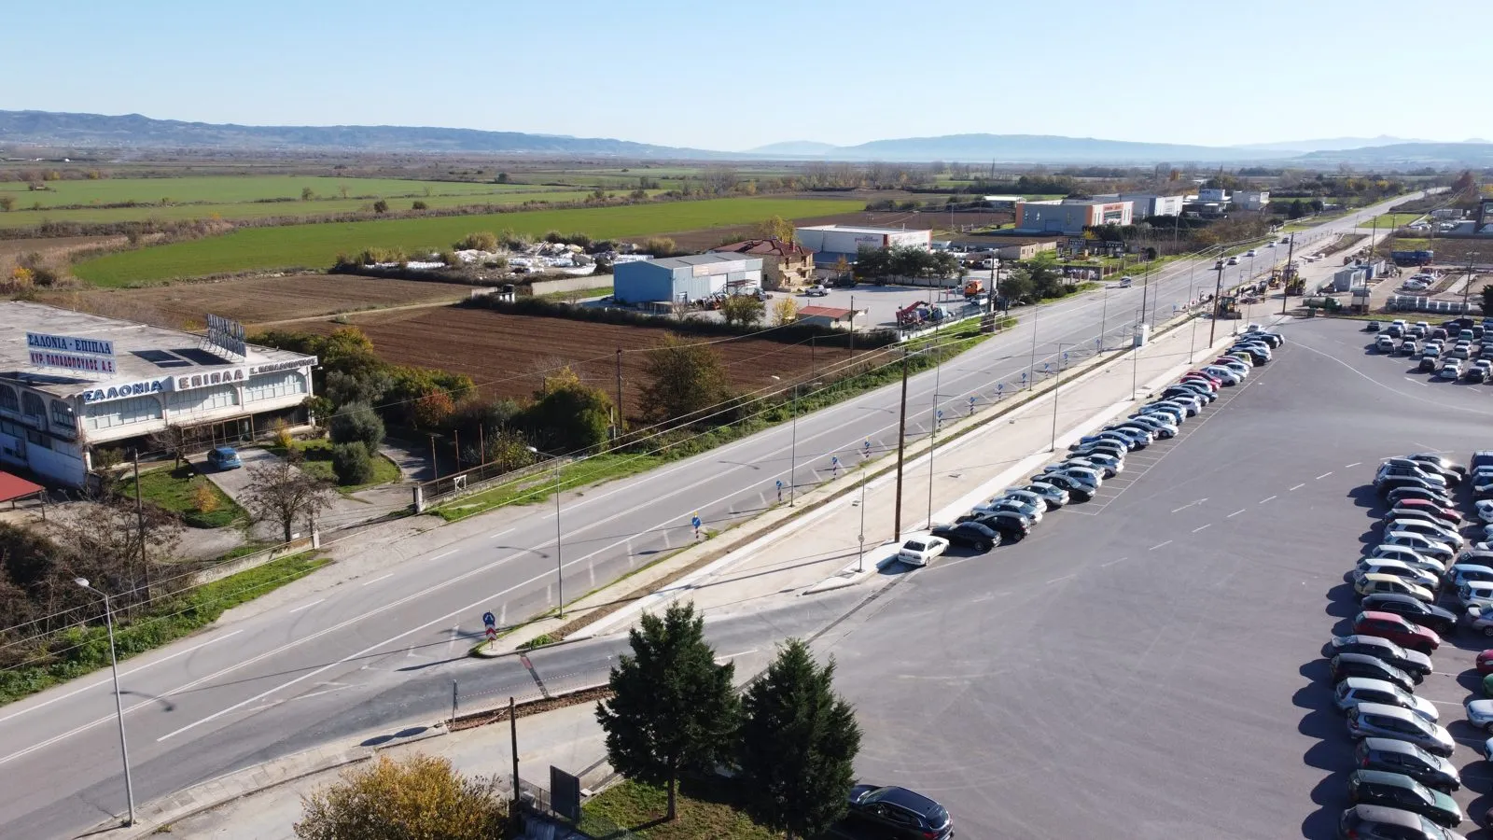
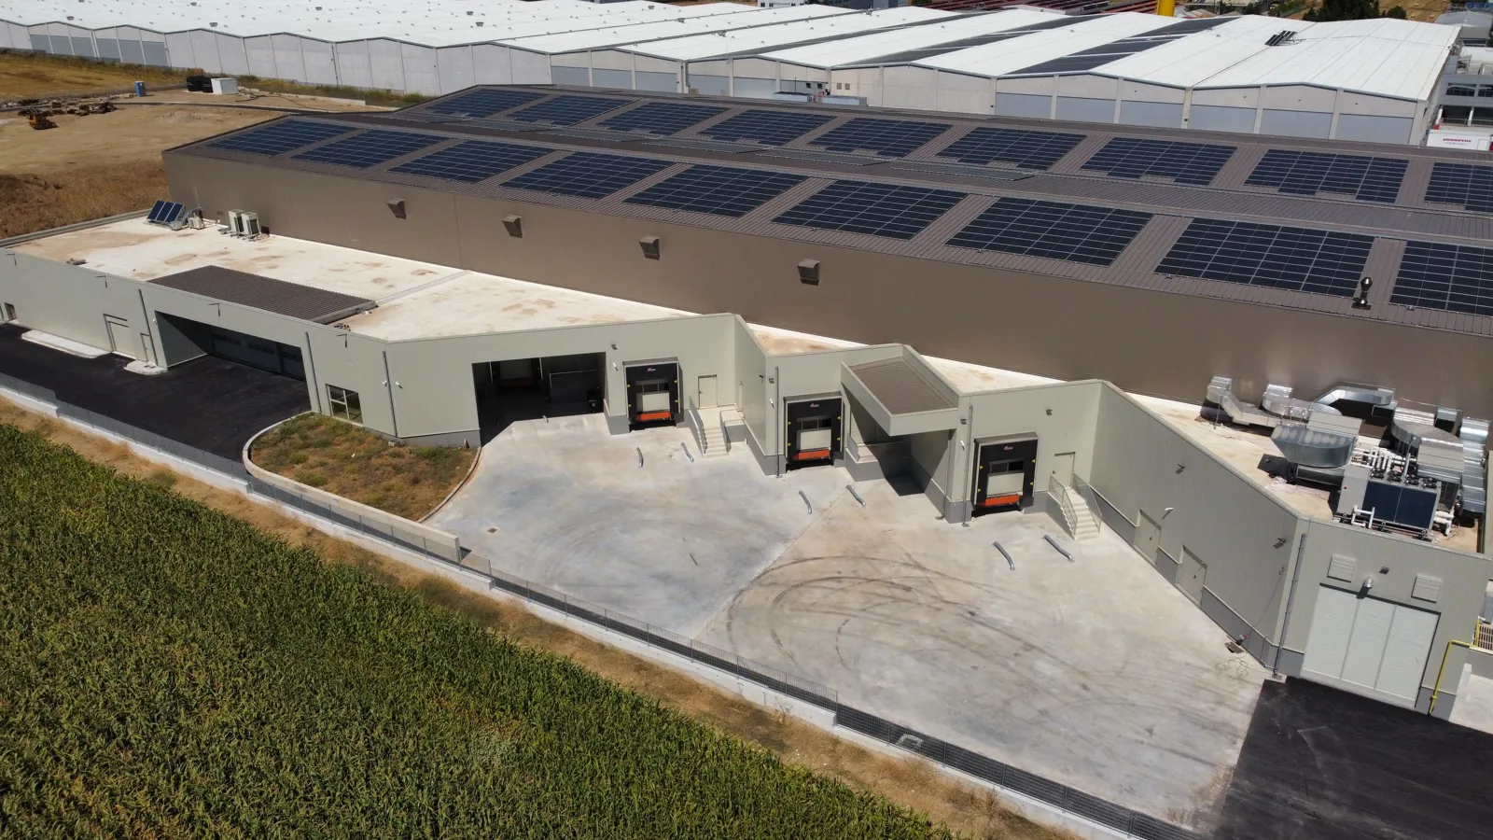
Three completed facilities in the Thessaloniki prefecture — a production plant, an industrial facility and a road connection serving retail sites.
Thessaloniki
Three completed facilities in the Thessaloniki prefecture — a production plant, an industrial facility and a road connection serving retail sites.
Thessaloniki is Northern Greece's natural storage and distribution hub: port, Egnatia Odos, the national motorway and rail all meet within a few kilometres. That makes site selection matter more here than elsewhere. A building in Kalochori or the Sindos industrial zone serves a different supply chain from one in Thermi or Lagkadas, and the difference does not show on the drawings — it shows in transport costs every year. Before we design a building, we examine truck access, gradients, available utilities and the permitting timeline for that specific plot.
What the project covers
Heavy-vehicle access, geotechnical data, available utilities and planning constraints, checked before you commit to a purchase. We also look at groundwater level, stormwater discharge and the cost of the traffic connection. Many plots that look suitable turn out to be expensive on exactly that last point.
Architectural, structural and MEP design, building permit and environmental approvals through the Central Macedonia regional authorities. Permitting starts alongside detailed design, because it drives the programme more than any construction difficulty. We know the local authorities and the order in which the files have to move.
Excavation, level formation and foundations sized to the real loads of racking and forklifts. In parts of the Thessaloniki plain the subsoil needs particular care, so the geotechnical investigation precedes the foundation design. Fill is placed in layers with compaction testing.
Steel or precast frame with clear spans that never obstruct aisle layout. The structure is designed to the Eurocodes for local snow and wind loads and for the seismic action of the area. Fabrication runs in parallel with earthworks, so the overall programme is compressed.
Insulated panels, rooflights, gutters and stormwater drainage. Panel thickness and core are selected from the thermal and fire requirements of the use. Watertightness at the junctions decides the life of the envelope more than the panel itself.
Controlled-flatness floors for high-bay racking and reach trucks. Steel-fibre concrete, a hardened surface finish and a joint layout that follows the racking layout. The tolerance class is agreed before the pour, because it cannot be corrected afterwards.
Loading ramps, articulated-truck manoeuvring areas, asphalt paving and parking. Yard depth follows from vehicle length and the way trucks approach the docks. Where a connection to the public road network is required, we build that road work under the same contract.
Power, data, ventilation, fire detection and suppression to current regulations. Service routes are fixed at design stage, so a future change of layout needs no work on the floor. Where a photovoltaic system is planned, the roof is sized for the additional load from the outset.
Building and road connection from one contractor
On industrial and retail sites around Thessaloniki, the stage that most often causes delay is not the building but access to it. The traffic connection to the public road network needs its own design and its own approval, and is usually awarded to a different contractor from the one building the shell.
We take on both under one contract. On the traffic connection extension and junction serving the MASOUTIS, JUMBO and AVEK VEKRAKOS facilities we carried out earthworks, road base, asphalt courses, stormwater networks and road marking.
In practice that means no gap in responsibility between the plot and the road, and an access programme coordinated with the building programme rather than trailing behind it.
Frequently asked questions
Yes, and not in theory. Giannitsa is around 45 minutes from Thessaloniki and we have completed three projects in the prefecture: the 10,000 m² coffee production facility in Kavallari, the playground equipment plant in Lagyna, and the traffic connection extension serving the MASOUTIS, JUMBO and AVEK VEKRAKOS facilities.
The whole prefecture — Sindos industrial zone, Kalochori, Oraiokastro, Thermi, Lagkadas, Vasilika and the corridor along Egnatia Odos. Geography is not the limiting factor; heavy-vehicle access to the plot is.
No per-square-metre figure means anything without data. Clear height, floor loads, number of docks and the extent of MEP change the cost several times over. After an initial conversation we provide a project assessment with a realistic cost range, free of charge.
A mid-sized logistics centre is typically complete 8 to 14 months after the permit is issued. Steel and precast frames cut on-site time substantially, because fabrication runs in parallel with the earthworks.
Both. Turnkey contracts include the building permit, environmental approvals, the operating licence and utility connections. You have one point of contact for the entire project.
Yes, under the same contract. We carry out earthworks, road base, asphalt courses, stormwater networks and road marking, as on the junction serving the MASOUTIS, JUMBO and AVEK VEKRAKOS facilities in Thessaloniki.
Yes. We examine heavy-vehicle access, geotechnical data, available utilities, gradients, stormwater discharge and planning constraints, so you know the real development cost before you commit to a purchase.
Send us a few details and receive an initial assessment within one business day.
Request an assessment